NCC 2022 7-Star NatHERS & Thermal Bridging for Prefab & Expandable Granny Flats: 2026 B2B Procurement & Engineering Playbook (R0.2 Thermal Breaks, Condensation & AS 4200.1)
Plan NCC 7-star NatHERS assessments for prefab granny flats. Compare thermal breaks, condensation risks and supplier evidence with our procurement checklist.
Published and reviewed: November 1, 2026.
Quick procurement answer: For NCC 7-star NatHERS planning, buy a documented whole-dwelling design, not a promise attached to an insulation batt or sandwich panel. Request the site-specific energy assessment, thermal bridge details, installed insulation evidence, moisture-control design and a factory inspection plan before releasing production. An R0.2 thermal break can be required for particular metal-framed details; it is not a 7-star certificate.
Scope and limitations: This English-language guide serves global developers, builders, importers and procurement engineers buying prefab or expandable granny flat kits. It uses Australia's NCC 2022 as an identified regulatory benchmark for Class 1 dwellings, not as a statement that this edition or a uniform 7-star requirement applies to every project in 2026. Confirm the locally adopted NCC edition, amendments, state or territory variations, approval date, building classification and compliance pathway with the project certifier. Accommodation camps may have a different classification. Buyers outside Australia need local code assessment; an Australian energy rating is not overseas approval.
Method and evidence: The screening framework below translates the cited provisions into supplier questions and inspection hold points. Numerical examples are transparent calculations with assumed inputs, not laboratory results, completed NatHERS simulations or customer case studies. Jimmy Su's byline identifies the publisher; project certification requires the relevant qualified practitioners.
Preparing a tender? Send your site, layout and intended approval pathway through the project RFQ builder to request a BOM that your local assessor can review.
1. The 7-Star Regulatory Pathway & Steel Thermal Bridging
Where the adopted requirements call for a 7-star NatHERS assessment, the rating concerns the dwelling's heating and cooling demand. Keep that assessment distinct from Whole-of-Home energy usage, which also considers services and energy supply. A purchase order should name the applicable pathway and required deliverables instead of saying only “NCC compliant.” The government Home Energy Rating portal provides an entry point to assessments and accredited assessors.
Steel framing can conduct heat around cavity insulation. Studs, plates, chassis rails, panel edges, fixings and folding joints therefore need to appear in the proposed construction details. A declared insulation product R-value is not the same as the total resistance of an installed wall, roof or floor.
A screening example: why cavity batts alone do not describe a wall
The following parallel-path calculation shows the sensitivity to a low-resistance path. It is an illustrative network, not a validated steel-wall calculation: lateral heat flow through thin steel sections requires a suitable assembly calculation or test accepted by the assessor.
Assumed framing-path area fraction f = 0.15
Assumed cavity-path resistance Rc = 2.70 m²·K/W
Assumed framing-path resistance Rf = 0.35 m²·K/W

1 / Rassembly = f / Rf + (1 - f) / Rc
             = 0.15 / 0.35 + 0.85 / 2.70
             = 0.7434 W/(m²·K)
Rassembly    = 1.345 m²·K/W
These assumed inputs show how a bypass can dominate performance. They establish neither a typical percentage loss nor a NatHERS star rating. Procurement decision: if a supplier offers only a batt or panel-core R-value, return the submission for a complete assembly specification before comparing it with another supplier's total system value.
2. When the R0.2 Thermal Break Provision Applies
In the national text of ABCB Housing Provisions Part 13.2, 13.2.5(5) requires R0.2 separation at cladding/frame contacts for specified metal-framed envelope walls: the lining is absent or directly fixed, and the listed lightweight cladding is fixed to the frame. 13.2.3(7) addresses direct-fixed metal roof supports with no lining or a directly fixed lining; insulated sandwich-panel roofs have separate provisions. Check pathway and jurisdictional variations before applying these details.
Installed thickness matters
The compression explanation in 13.2.2 warns that compressed insulation loses thermal resistance. Ask for evidence covering the proposed installation rather than treating a nominal tape thickness as installed performance.
For a homogeneous material, a first screening calculation is R = d / λ, with thickness d in metres and conductivity λ in W/(m·K). For example, assuming λ = 0.036 and compression from 10 mm to 2.5 mm:
Uncompressed R = 0.0100 / 0.036 = 0.278 m²·K/W
Compressed R   = 0.0025 / 0.036 = 0.069 m²·K/W
Thickness for R0.2 at this assumed conductivity = 7.2 mm
The calculation is not a product certification or a universal thickness rule. The engineer must also consider fixings, ageing, loading and compatibility. Do not accept a caliper reading alone as proof of thermal resistance.
Compare factory thermal break options
- Purpose-made strips: Request product identification, declared thermal performance, compression behaviour and fixing instructions. Confirm that the installation matches the supporting evidence.
- Continuous exterior insulation: It may reduce framing bridges, but fasteners, edges and penetrations remain. Coordinate fire performance, cladding support and vapour resistance; foil-faced boards can change the wall's drying behaviour.
- Isolation battens: Ask the designer to establish the material and thickness needed for the actual detail. A timber or composite batten is not automatically an acceptable substitute for a specified thermal break.
3. Engineering Architecture & Vector Cross-Section
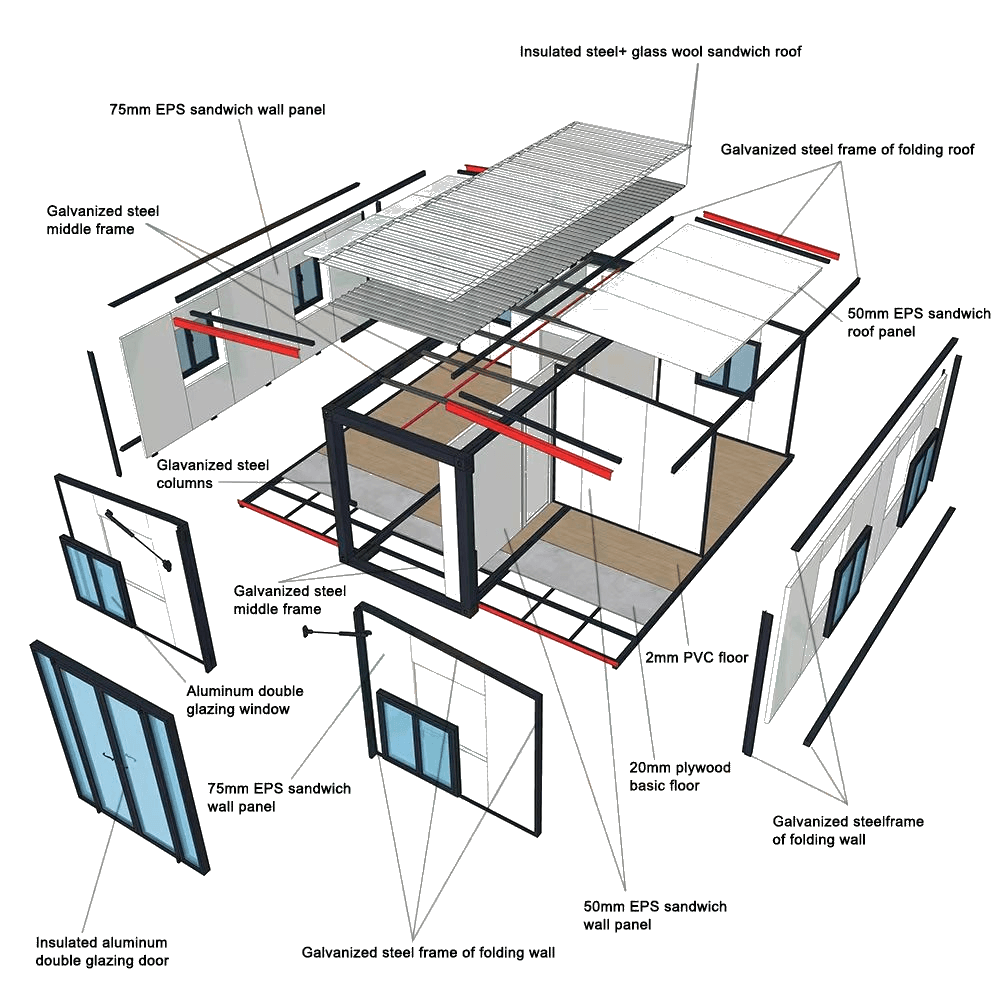
This conceptual cold-climate detail identifies interfaces to resolve with the designer. It is not a construction drawing, a required sequence for every climate, or evidence that the photographed product uses these layers. The shown cavity, insulation and lining dimensions are examples.
4. Condensation Management: AS 4200.1 & AS 4200.2
A thermal upgrade also needs a moisture review. Air leakage can carry indoor moisture to cold surfaces, while vapour diffusion depends on the climate and the resistance of every layer. A wrap described as “breathable” does not establish that the complete wall can dry.
ABCB Housing Provisions 10.8.1 distinguishes climate zones 4–5 (Class 3 or 4 membranes) from 6–8 (Class 4) for the relevant exterior layers. Where a pliable wall membrane is installed, it specifies AS 4200.1 materials and AS 4200.2 installation. It also addresses drained separation where a membrane is absent; it does not prescribe a universal 20 mm wall cavity.
Procurement consequence: require a layer schedule covering cladding, cavity, wrap, continuous insulation, frame and lining. Include membrane permeance evidence, compatible tapes, window flashings and drainage exits. Do not add impermeable foil-faced insulation outside a permeable wrap without reviewing the complete assembly.
In tropical, air-conditioned projects, vapour drive can differ from a cold-climate example. Do not default to an exterior Class 1 or 2 barrier solely because a location is tropical. Have the designer resolve moisture risks, indoor conditions and applicable local requirements. Roof ventilation, room exhaust and air sealing also need coordinated details.
5. Procurement Evidence Matrix: What to Request Before Production
This is a tender comparison tool, not a table of universal 7-star component minima. Record the project climate zone and obtain model-derived specifications for each supplier option. Do not add nominal layer R-values and call the result a steel-framed assembly rating.
| Package / interface | Request from supplier | Project reviewer | Hold or reject when |
|---|---|---|---|
| Regulatory basis | Adopted edition, jurisdiction, classification and proposed pathway | Local certifier | “NCC compliant” has no project or edition attached |
| Steel wall assembly | Layer schedule, frame geometry and thermal bridge calculation/test basis | Energy assessor and envelope designer | Only batt or core R-value is provided |
| Thermal break | Exact product, installed thickness evidence and fixing detail | Envelope and structural engineers | Nominal tape label is the only evidence |
| Roof and ceiling | Assembly type, insulation continuity and hinge/penetration details | Energy assessor and roof designer | Roof construction differs from the assessed design |
| Moisture control | Full vapour-resistance sequence, membrane report and flashing details | Envelope designer | A permeable wrap is blocked by an unreviewed outer layer |
| Suspended floor | Chassis geometry, exposure, insulation protection and edge details | Energy assessor and structural engineer | Floor exposure or chassis bridges are omitted |
| Windows and doors | Exact frame/glass schedule, whole-window U-value and SHGC evidence | Energy assessor and window designer | Centre-of-glass values replace whole-window values |
| Expandable interfaces | Deployed hinge, seal and insulation closure details; installation sequence | Structural and envelope engineers | Factory-only details omit site unfolding work |
Use this matrix to request comparable revisions through the RFQ builder. Identify which details are factory scope and which are completed by the local installer.
6. Fenestration & Suspended Subfloors: Two Common Specification Gaps
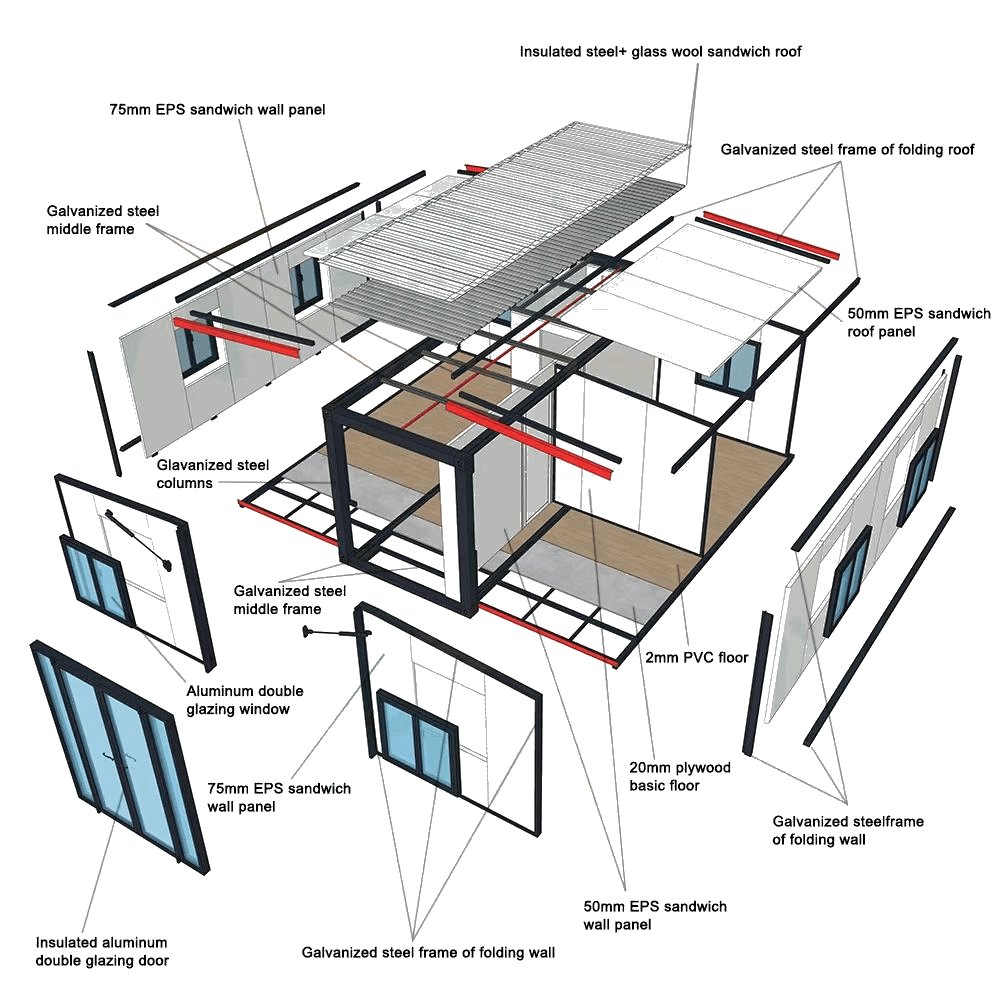
Product illustration only; the image does not demonstrate installed thermal breaks, measured performance or energy certification.
Window selection: compare the whole unit
Require whole-window U-value and solar heat gain coefficient (SHGC) for the proposed frame, glazing, size and opening type. Thermally broken aluminium and uPVC are options to assess, not automatic passes. SHGC selection depends on orientation, shading and heating/cooling balance; one value cannot suit every elevation and climate.
Have the assessor compare candidate schedules in the same dwelling model. Require the exact accepted window IDs in the BOM and record any substitution for reassessment. Separate structural, air/water performance and installation evidence from energy performance; one report does not establish all of them.
Suspended chassis floors: model exposure and bridge paths
A dwelling on screw piles or piers exposes different surfaces from one on a slab. Review foundation choices in our screw piles vs concrete slabs guide, then have the project assessor resolve the floor specification.
Ask how insulation crosses chassis members, perimeter rails and site connections, and how it is protected from moisture, pests, fire exposure and transport damage. R2.5 underfloor board is not a nationwide 7-star minimum. Avoid changing to sealed skirting without reassessing subfloor ventilation, drainage and the modeled boundary conditions.
7. Commercial Economics: Factory BOM Upgrade vs Site Remediation
Request separate factory and local remedial quotes before deciding where work belongs. The following hypothetical AUD allowance for one 37 m² unit demonstrates the arithmetic only. These are invented planning inputs, not 2026 market benchmarks, supplier prices or evidence of savings.
| Cost item | Assumed factory allowance (AUD) | Assumed site rework allowance (AUD) |
|---|---|---|
| Thermal break strips and installation | 420 | 3,800 |
| Specified permeable wrap | 380 | 4,200 |
| Designed drainage battens | 450 | 2,600 |
| Assessed window package | 1,650 | 8,500 |
| Assessed floor insulation package | 850 | 4,500 |
| Documentation and review allowance | 400 | 1,800 |
| Total | 4,150 | 25,400 |
On these inputs, the difference is AUD 21,250 and the site allowance is 6.12 times the factory allowance. GST, freight, access, demolition, disposal, testing and professional fees need explicit treatment in real quotes; the review allowance may not cover them. Neither budget buys an energy certificate or guarantees building approval.
8. 10-Point Pre-Shipment Factory Inspection Checklist
Assign an owner and photo/document reference to each line. Inspect concealed work before closure, then verify the completed unit and site work against the same revision.
- 1. Regulatory and design freeze: Record the certifier-confirmed basis, assessment reference and approved BOM/drawing revision.
- 2. Thermal break evidence: Match the product and fixing method to the accepted detail; record thickness and supporting thermal/compression evidence.
- 3. Membrane identity: Match batch markings and material reports to the designer's specified product and full wall layer schedule.
- 4. Laps and flashings: Check overlaps, tapes, sill trays and terminations against the specified installation instructions and applicable standard.
- 5. Drainage path: Confirm designed cavity clearances, outlets and pest protection without blocking water discharge.
- 6. Window schedule: Match delivered frame/glass IDs, whole-window thermal data and separate structural/weather evidence to the accepted schedule.
- 7. Air and water interfaces: Photograph perimeter seals, penetrations and window flashings before concealment; verify the inspection/test plan.
- 8. Floor continuity: Check chassis, edge and service details against the assessed floor assembly and protect insulation during shipping.
- 9. Roof and folding joints: Verify the approved insulation, isolation and weather seals; assign responsibility for post-unfolding inspection.
- 10. Dossier and substitutions: Collect batch records, reports and photos; obtain assessor/designer review of substitutions before shipment release.
9. Frequently Asked Questions (FAQ)
Q1: Can a standard 75 mm EPS or PU sandwich panel pass 7-star NatHERS without extra thermal breaks?
A: Thickness and core material alone cannot answer this. Panel joints, perimeter steel, roof/floor connections, openings and the whole dwelling model matter. Ask the assessor to accept a documented panel assembly and resolve its applicable code provisions. Compare material trade-offs in our EPS vs PU vs Rockwool guide.
Q2: Why might a certifier query overseas tape labelled “R0.2”?
A: The declared value may not cover the proposed installed thickness or fixing method. Request traceable product evidence and installation conditions, then have the designer establish suitability. A nominal tape label or caliper reading cannot replace that review; the compression example in Section 2 illustrates why.
Q3: How should we address thermal bridging at expandable roof hinges?
A: Ask for the deployed joint section showing structure, weather seals, air sealing and insulation closure. A compression seal alone does not resolve the thermal bridge. Assign the installer a post-unfolding hold point and use a project-approved detail. Our Z-fold vs double-wing guide explains the procurement choices.
Q4: Can bushfire requirements affect thermal break and membrane selection?
A: Yes. Coordinate the entire envelope with the site's BAL assessment and accepted fire design. Do not assume a “fire-retardant” label proves suitability, or that a particular foam is always prohibited. Require the relevant material and assembly evidence. See our Bushfire Attack Level procurement guide.
Q5: Can rooftop solar compensate for a poor thermal envelope?
A: Where a project must meet a separate NatHERS fabric requirement, solar generation does not change the fabric rating. Review thermal performance and Whole-of-Home energy usage as distinct deliverables under the adopted pathway; have the assessor confirm which equipment and generation inputs are accepted.
10. Next Steps: Lock the Assessed Design into the Purchase Order
- Resolve the local approval basis before treating a catalogue specification as a tender requirement.
- Obtain the project energy assessment using the proposed site, orientation, geometry, assemblies and openings.
- Freeze the BOM and inspection plan, including concealed-layer photos and site unfolding work.
- Control substitutions, with designer and assessor review of any change affecting the accepted design.
Factory Specifications & Engineering Support
Browse our prefab and expandable product range, then submit the site, layout, climate information and assessor's requirements through the B2B RFQ quote builder for a proposed manufacturing specification. For custom interfaces, contact the team to discuss documentation and available options. Final suitability and approval depend on the project design and local reviewers.
Sources & Technical References
- ABCB — NCC 2022 Housing Provisions Part 13.2: Building fabric. Sections 13.2.2, 13.2.3 and 13.2.5 underpin the insulation and thermal break discussion. Consult the applicable national text and jurisdictional variations.
- ABCB — NCC 2022 Housing Provisions Part 10.8: Condensation management. Section 10.8.1 supports the wall membrane distinctions discussed in Section 4.
- Australian Government — Home Energy Rating. Assessment and accredited-assessor entry point; the former NatHERS homepage redirects here. This homepage is not a thermal bridging calculation manual.
- Standards Australia — AS 4200.1:2017 catalogue record. Materials standard identified in 10.8.1; installation is addressed by AS 4200.2. Confirm the edition referenced by the project's adopted code. The complete standard was not reviewed for this article.
- Standards Australia — AS/NZS 4859.1:2018 catalogue record. Insulation materials reference. Obtain the applicable standard and product evidence; no product test report or full standard is reproduced here.
Review record: November 1, 2026. ABCB clause pages and the government assessment entry point were checked; Standards Australia catalogue pages were linked, but their full standard text was not verified. Review this guide within six months and before any purchase if the adopted code or design changes. This is procurement guidance, not an accredited energy assessment, tested wall system or project approval.
Author

Categories
More Posts

Shed vs. Container vs. Prefab Granny Flat Kit — Which Should You Choose? (2026)
Comparing shed conversions, shipping container granny flats, and purpose-built prefab granny flat kits — cost, compliance, livability, timeline, and resale value side by side for 2026.
Factory Pre-Plumbed vs On-Site Plumbing in Prefab Granny Flat Kits: 2026 B2B Procurement Guide
Compare factory pre-plumbed pods vs on-site rough-ins for granny flat kits. 2026 B2B procurement guide to compliance risks, landed cost, and RFQ checks.
NSW Granny Flat Approval Pathways: CDC vs DA (2026)
NSW granny flat approval pathways explained (2026): CDC vs DA, when each applies, and how to assess your property's approval route before buying a granny flat kit. Covers granny flat rules NSW, setbacks, and council vs certifier paths.