Published 1 March 2026Evidence reviewed 3 October 2026

Granny Flat Designs Gallery

Filter granny flat designs by bedroom, size, and style. Compare photos and layout signals, check approval boundaries, then request a tailored shortlist.

Design matcher tool

Input filters, compare photo-backed designs, then move to product detail or quote in one flow.

26 total cards26 matchesShowing 26 of 26 design cards

Bedroom intent

Style preference

Size band

Visual mode

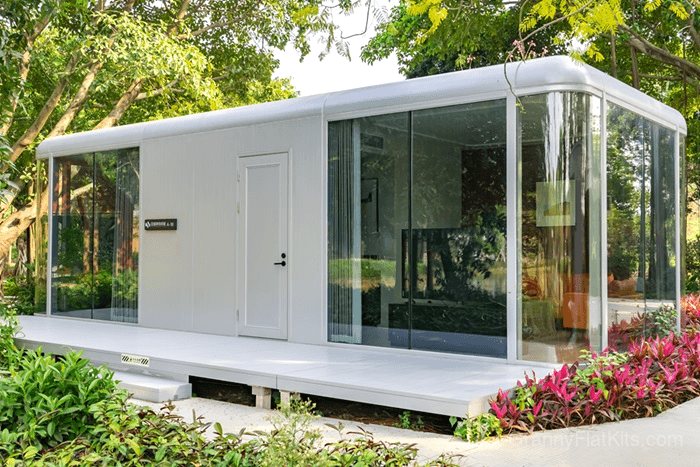
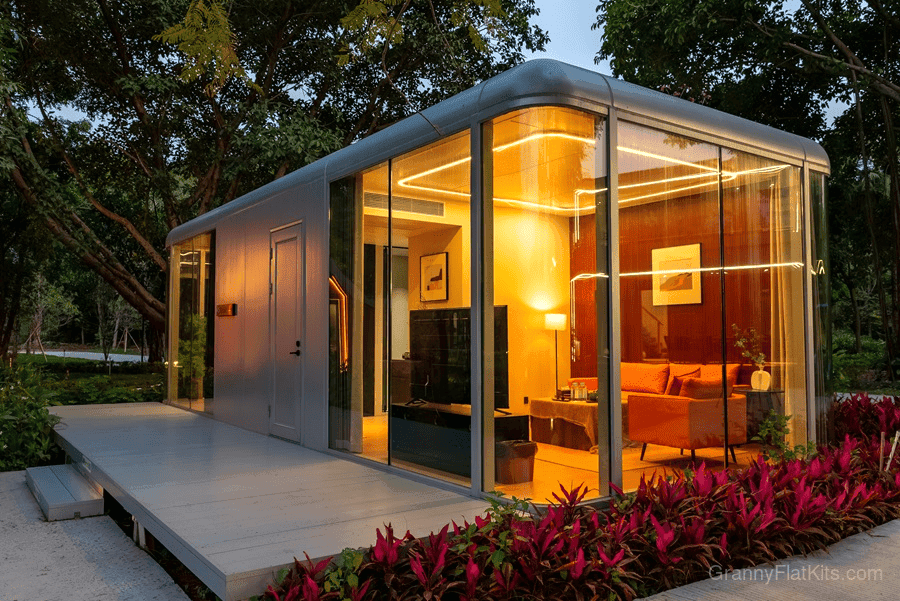
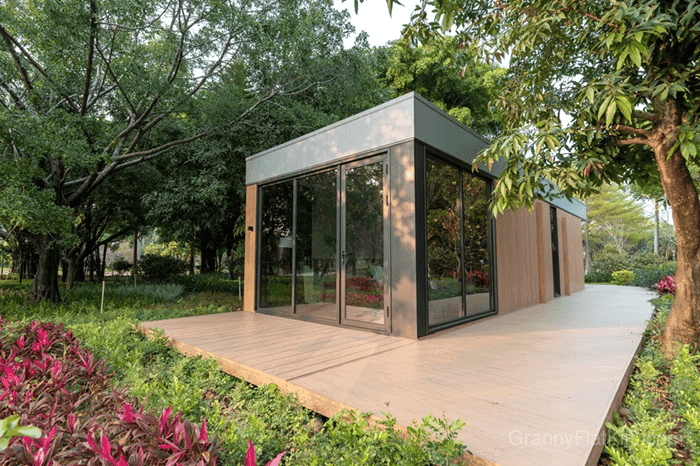
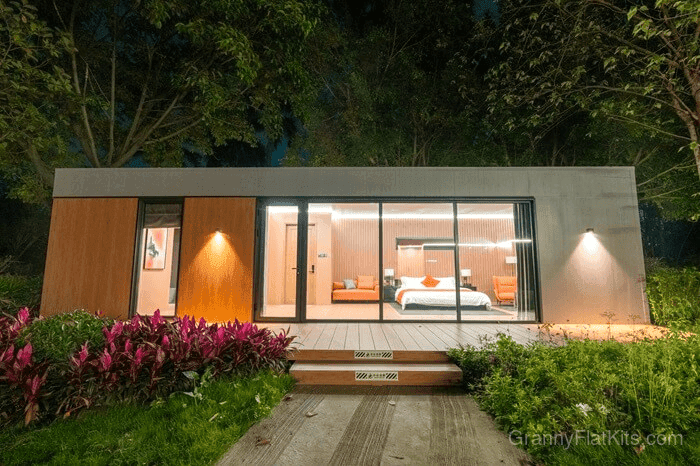
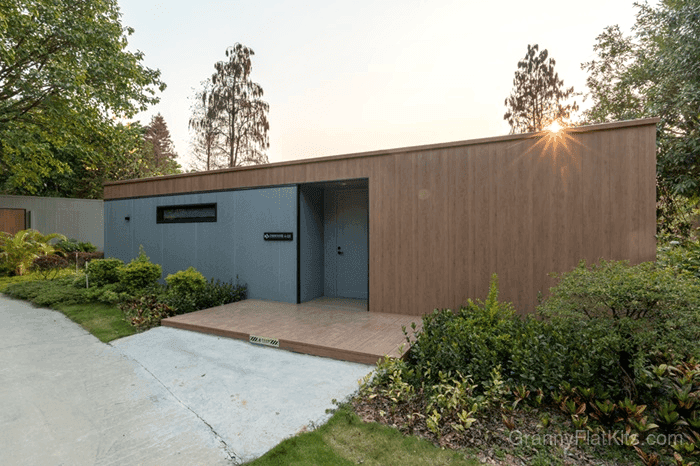
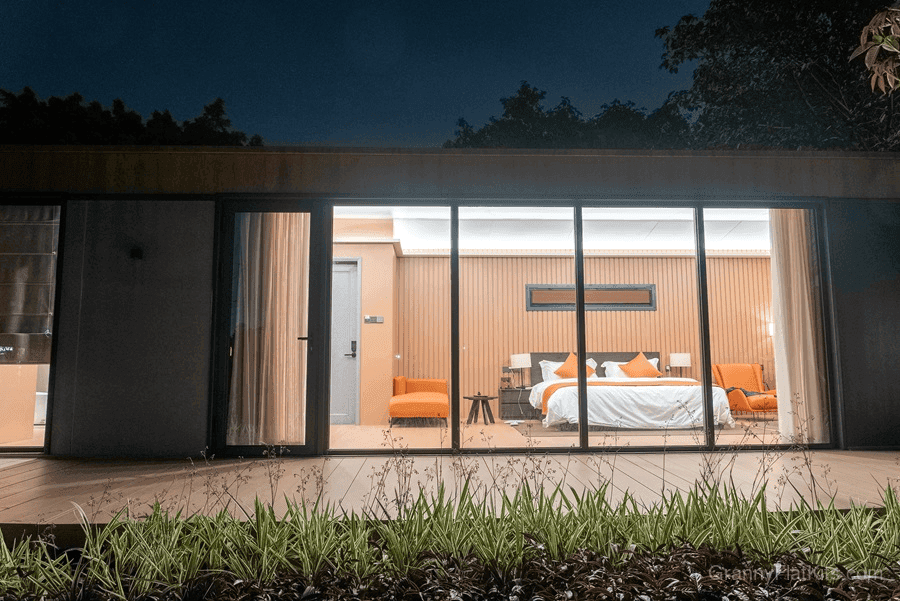

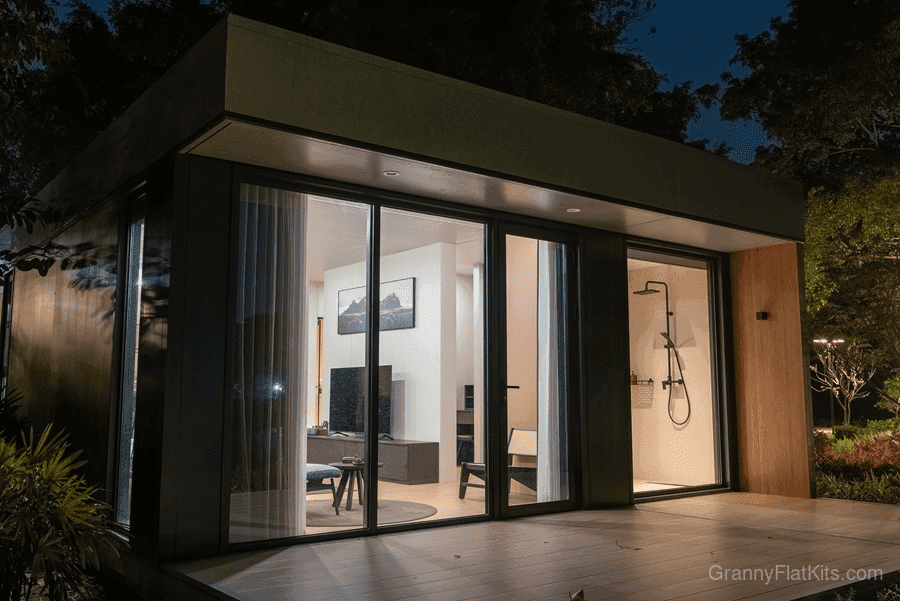
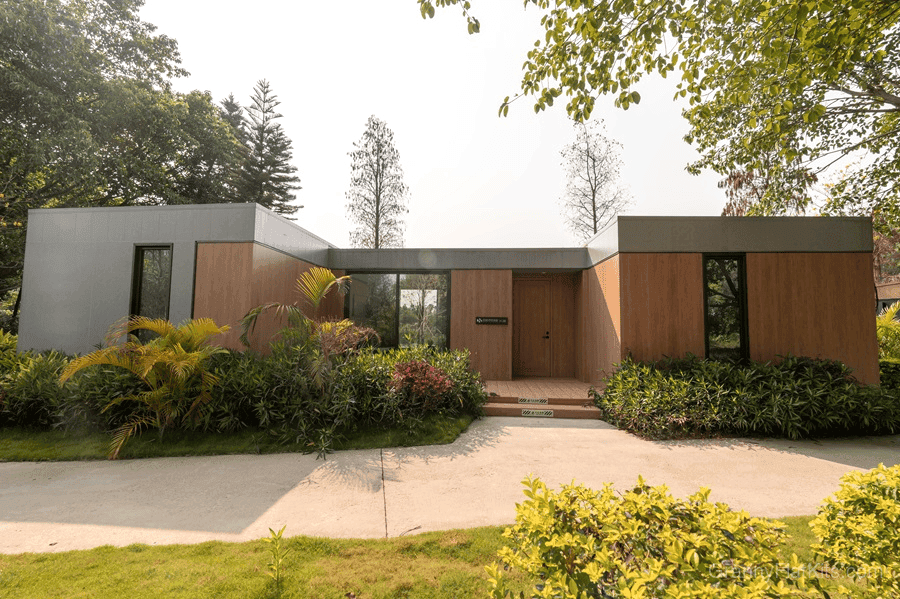
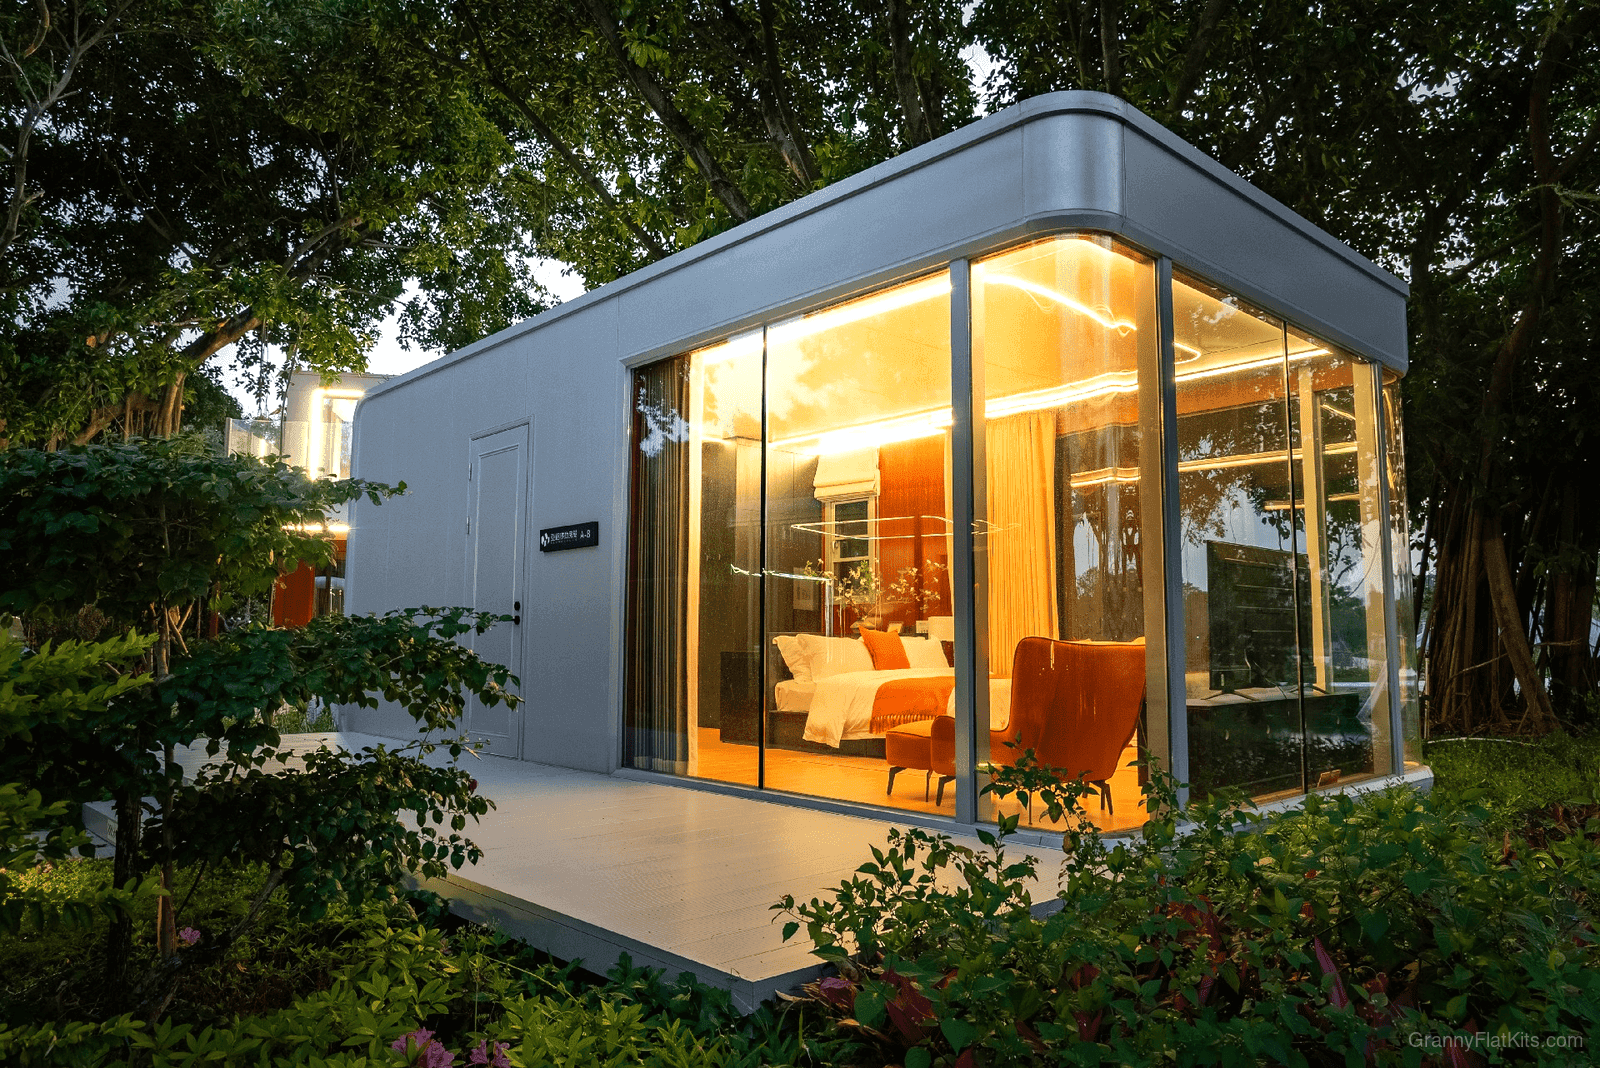
Compact prefab granny flat exterior at night with warm interior lighting through floor-to-ceiling glass walls
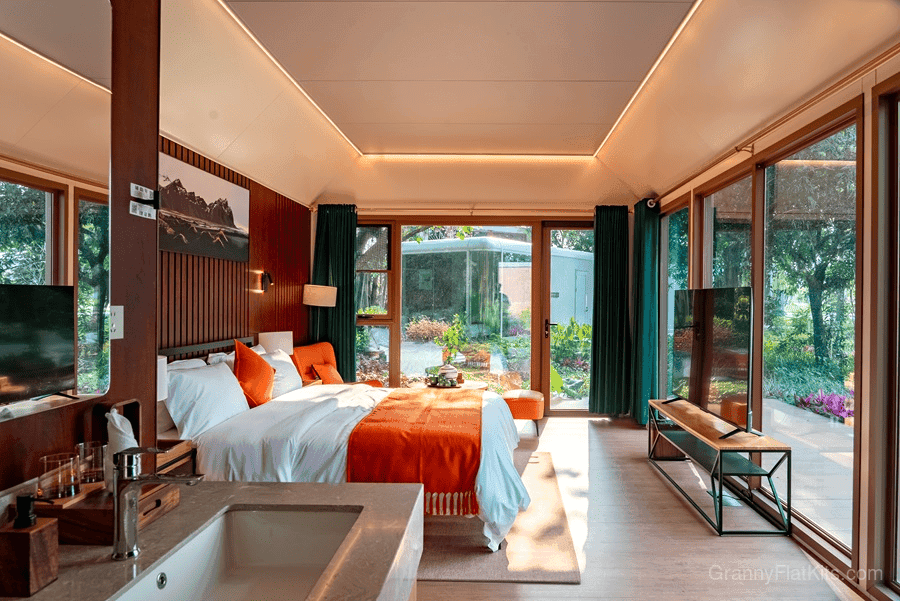
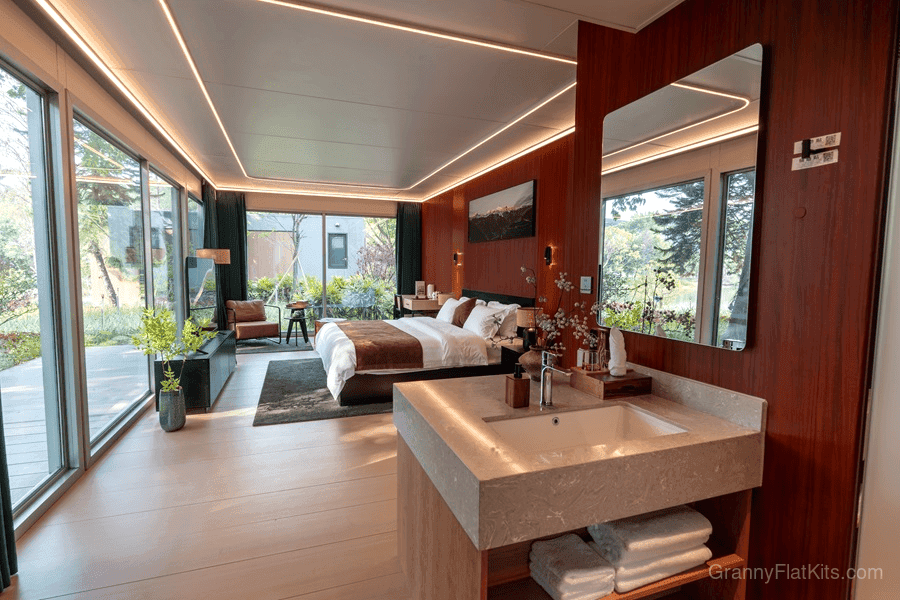
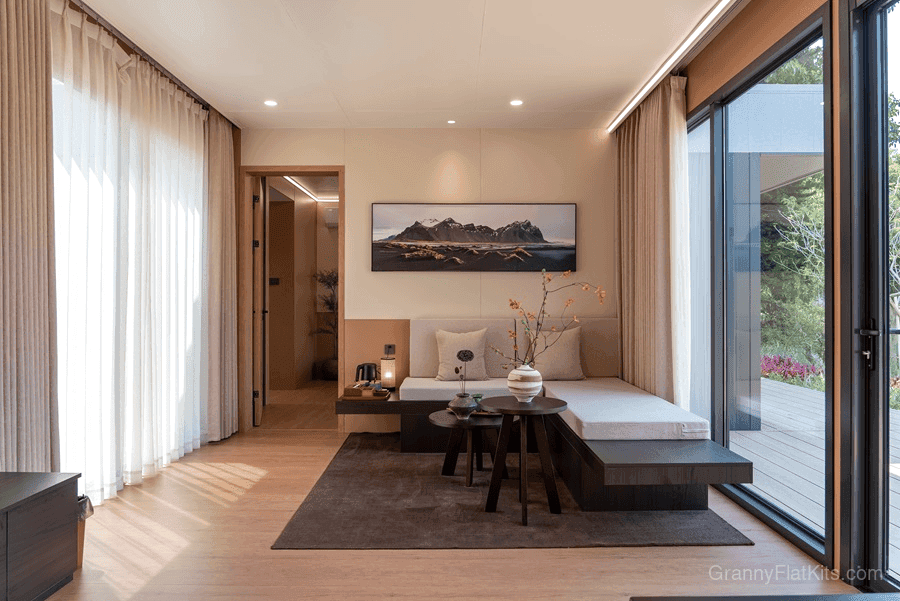
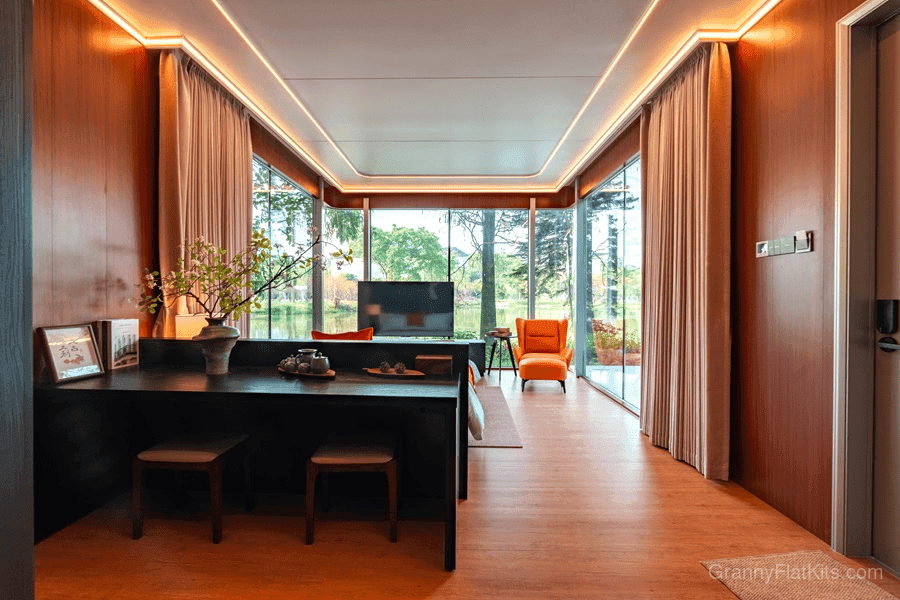
Interior living and workspace area with wood paneling, LED lighting, and floor-to-ceiling windows

A-8 Compact Modular Home

A-8 Compact Modular Home

32 sqm1 bedroom1 bathroomCompact (<= 48 m2)

Exterior images

4

Interior images

2

Modern

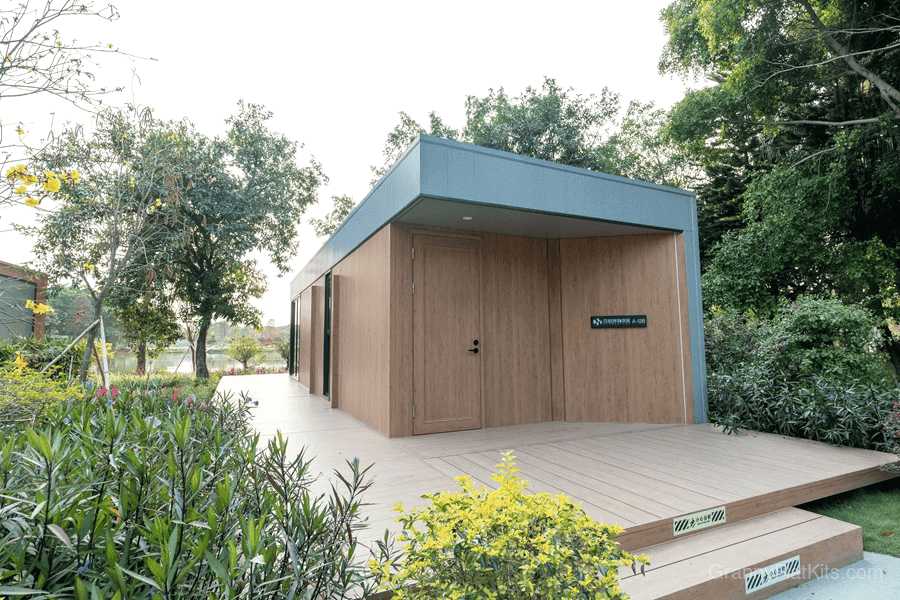
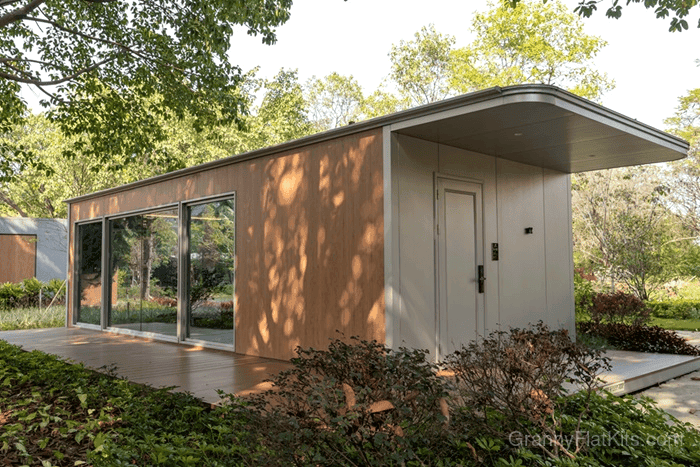
1 Bedroom prefab granny flat with panoramic glazing — 32 sqm

Bedroom and bathroom values are parsed from product room-layout strings and should be confirmed during quote review.

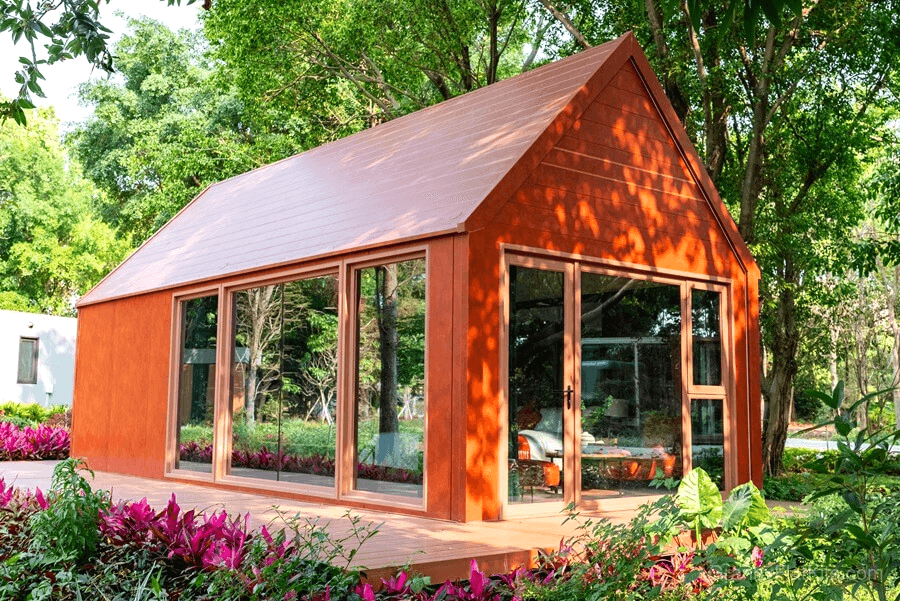
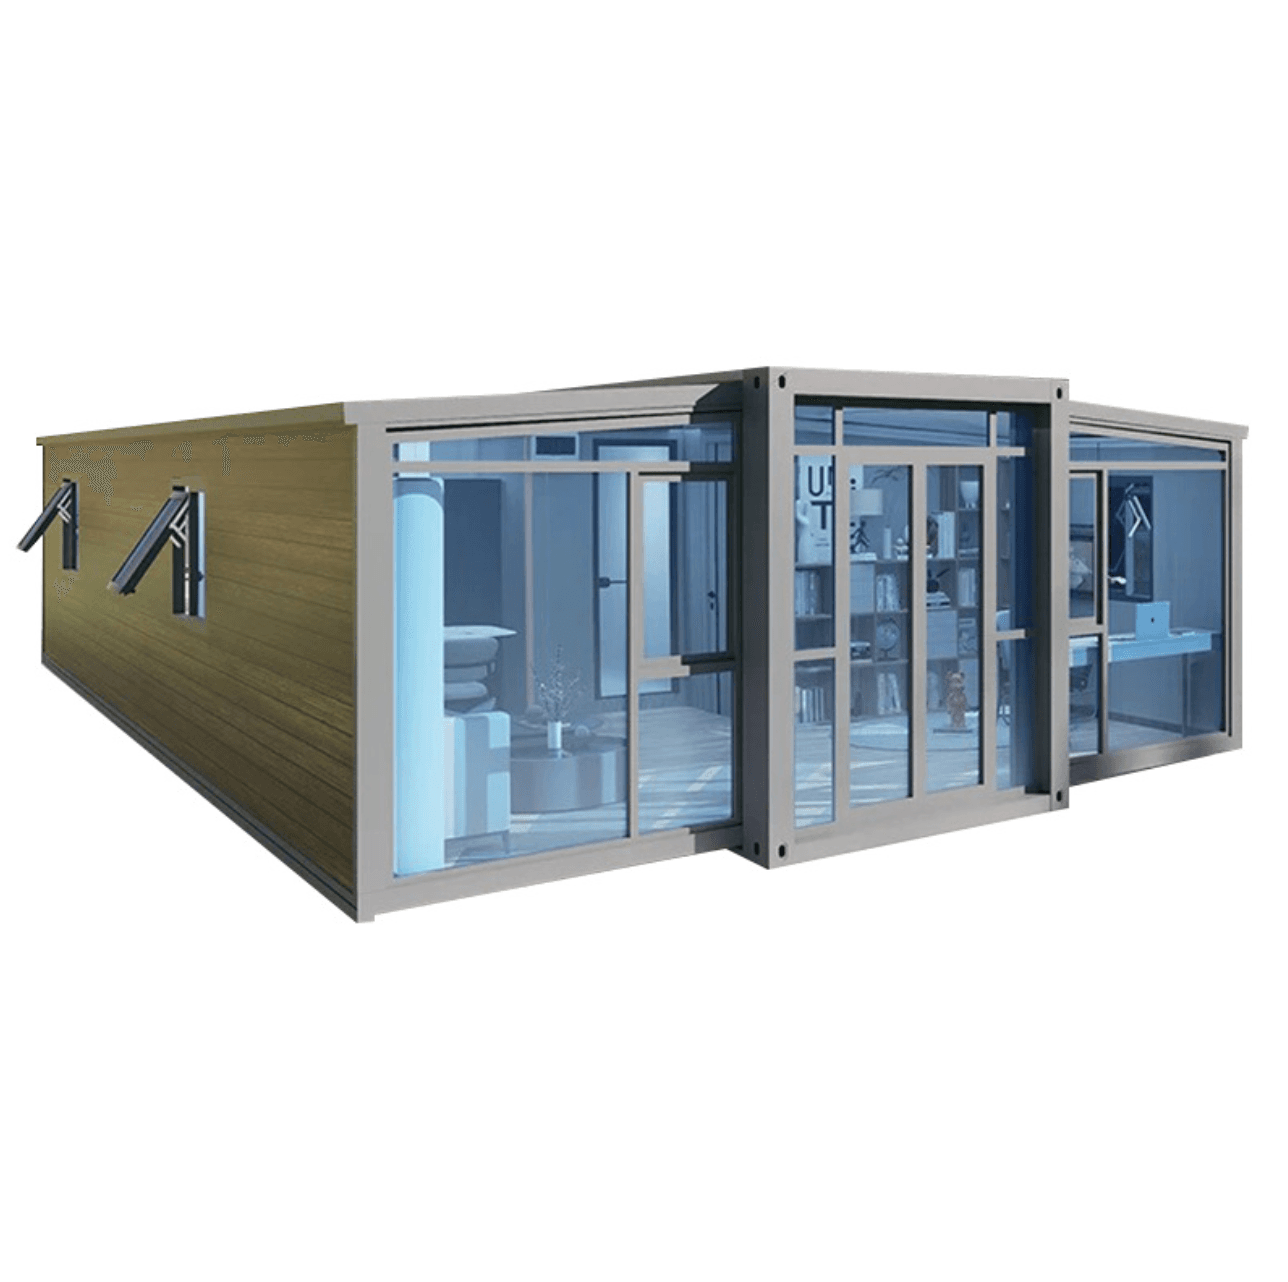
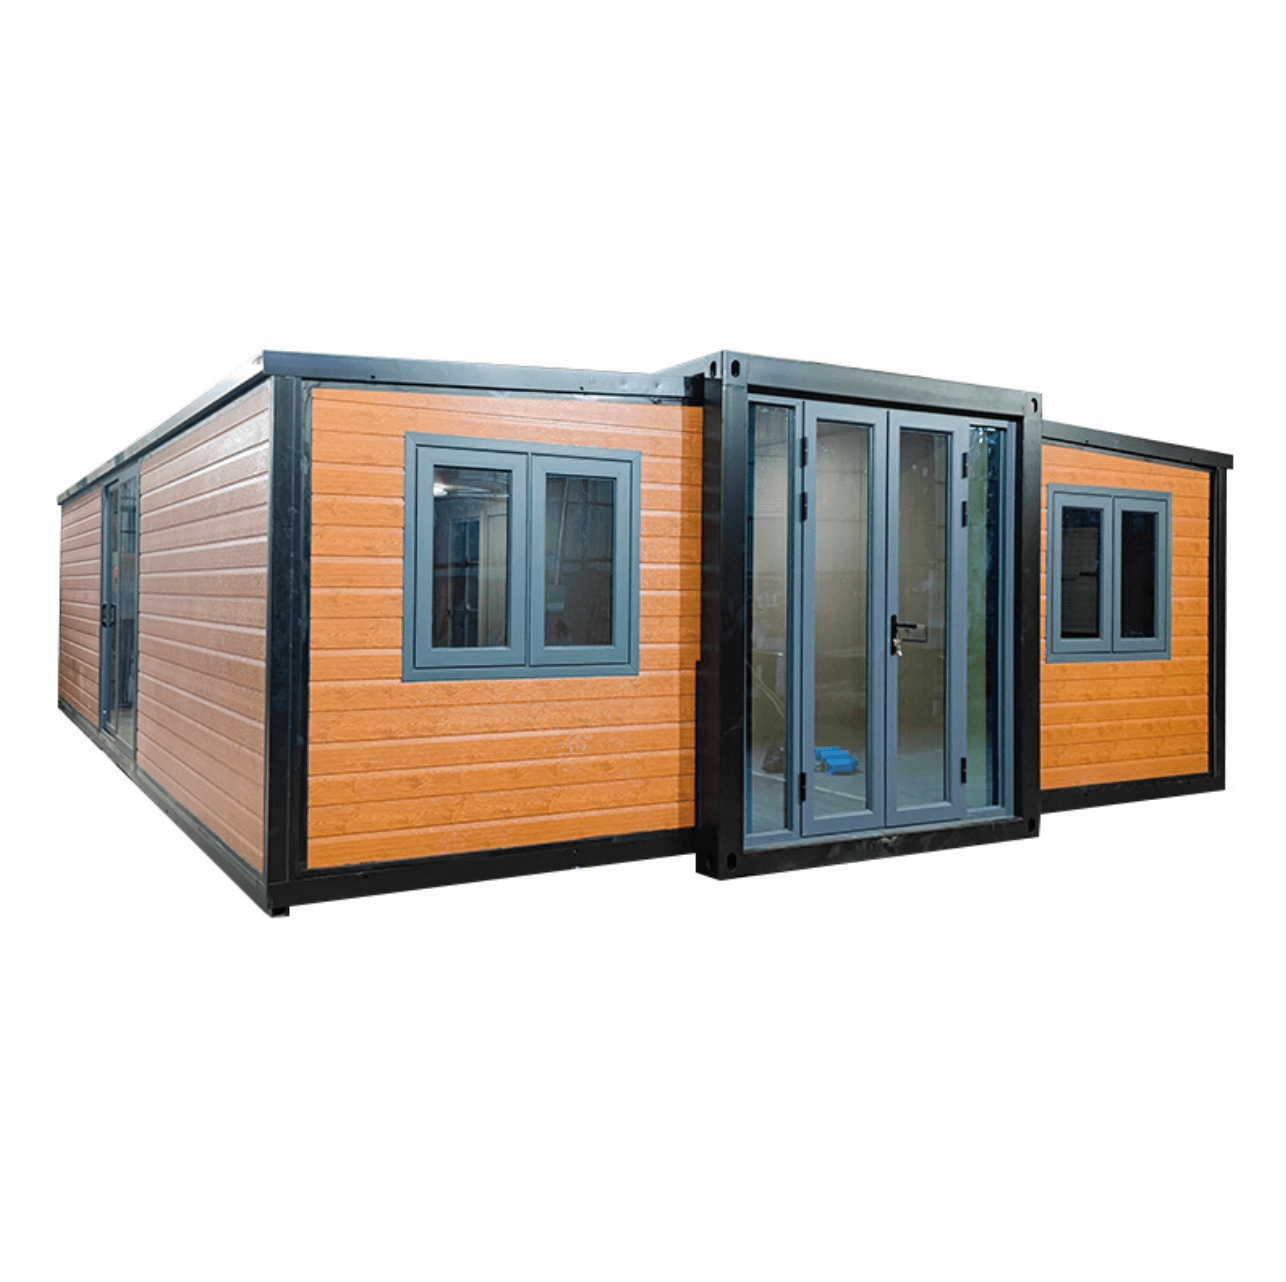
Flagship Gable Roof shell design for 20ft Container expandable granny flat
Expandable granny flat interior finish preview

Flagship Gable Roof - 20ft Container

Premium Expandable Granny Flat

36 m2Studio to 4 bedrooms1 bathroomCompact (<= 48 m2)

Exterior images

1

Interior images

1

Pitched roofCottageFamily-readyModernMixed style

Pitched gable roof structure providing an elegant, standalone cottage aesthetic. Configure your exterior finish in the upgrades step.

Bedroom and bathroom labels represent available floor-plan combinations for this size, not one fixed shell layout.

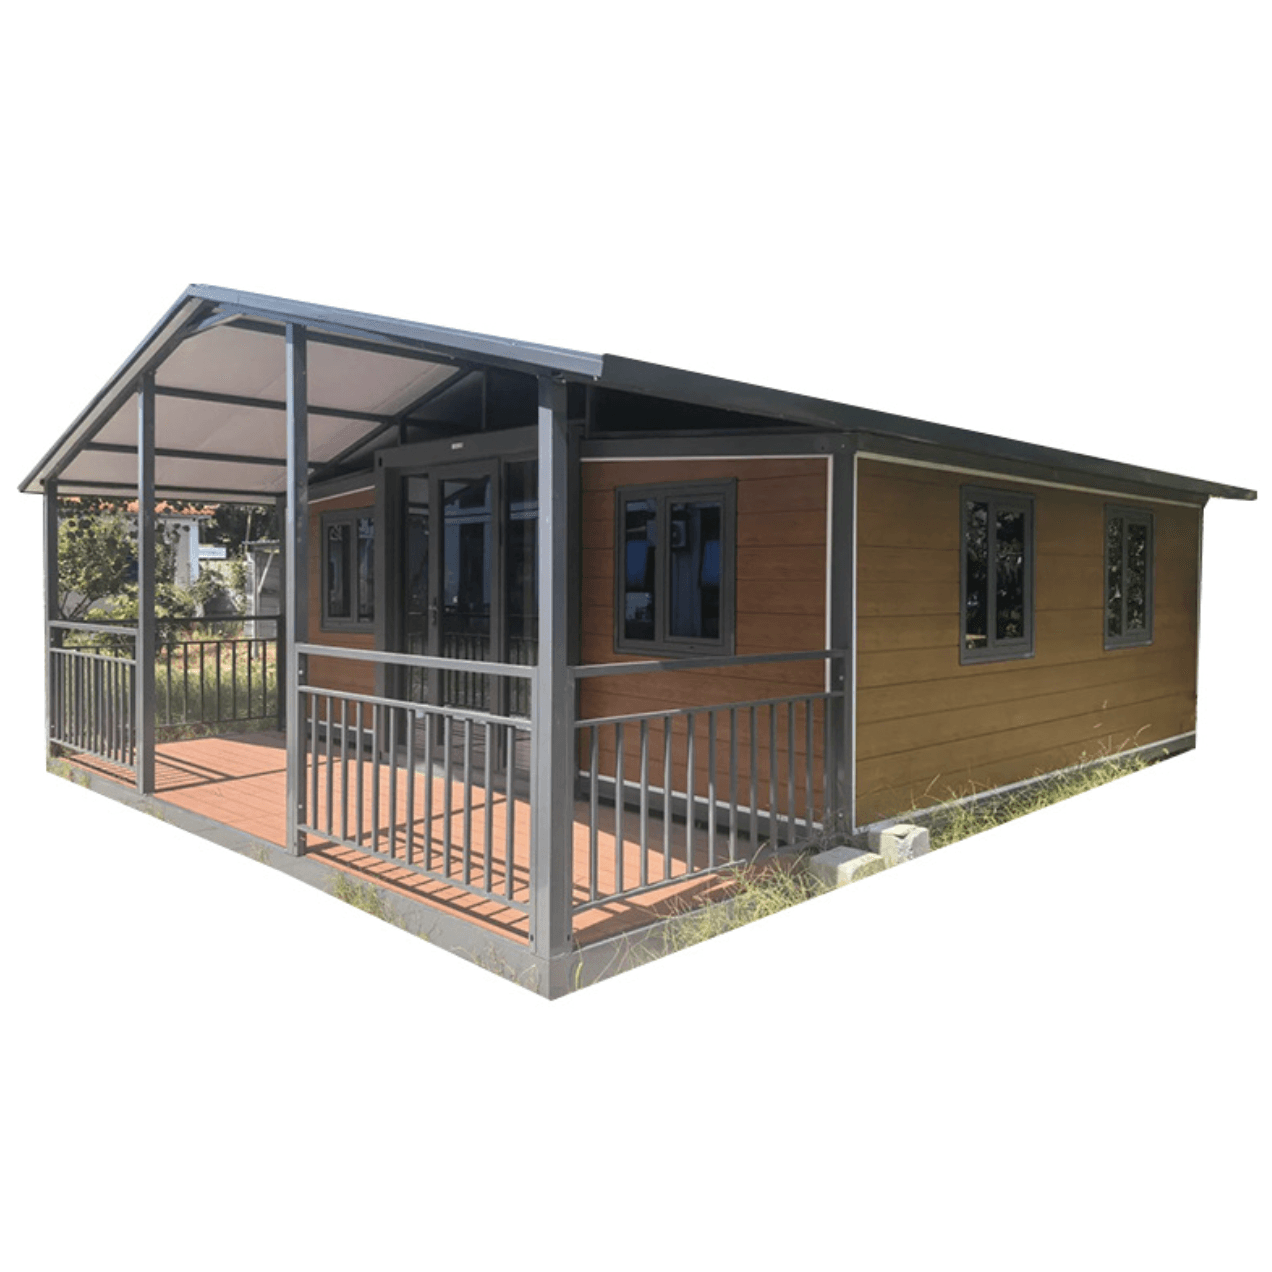
Gable Roof + Verandah shell design for 20ft Container expandable granny flat
Expandable granny flat interior finish preview

Gable Roof + Verandah - 20ft Container

Premium Expandable Granny Flat

36 m2Studio to 4 bedrooms1 bathroomCompact (<= 48 m2)

Exterior images

1

Interior images

1

Pitched roofCottageFamily-readyModernMixed style

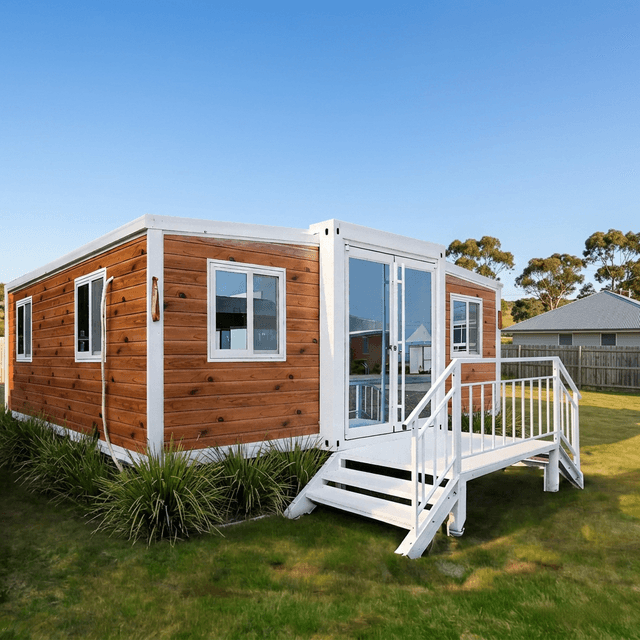
Pitched gable roof with covered front verandah and railings — looks like a standalone cottage.

Bedroom and bathroom labels represent available floor-plan combinations for this size, not one fixed shell layout.

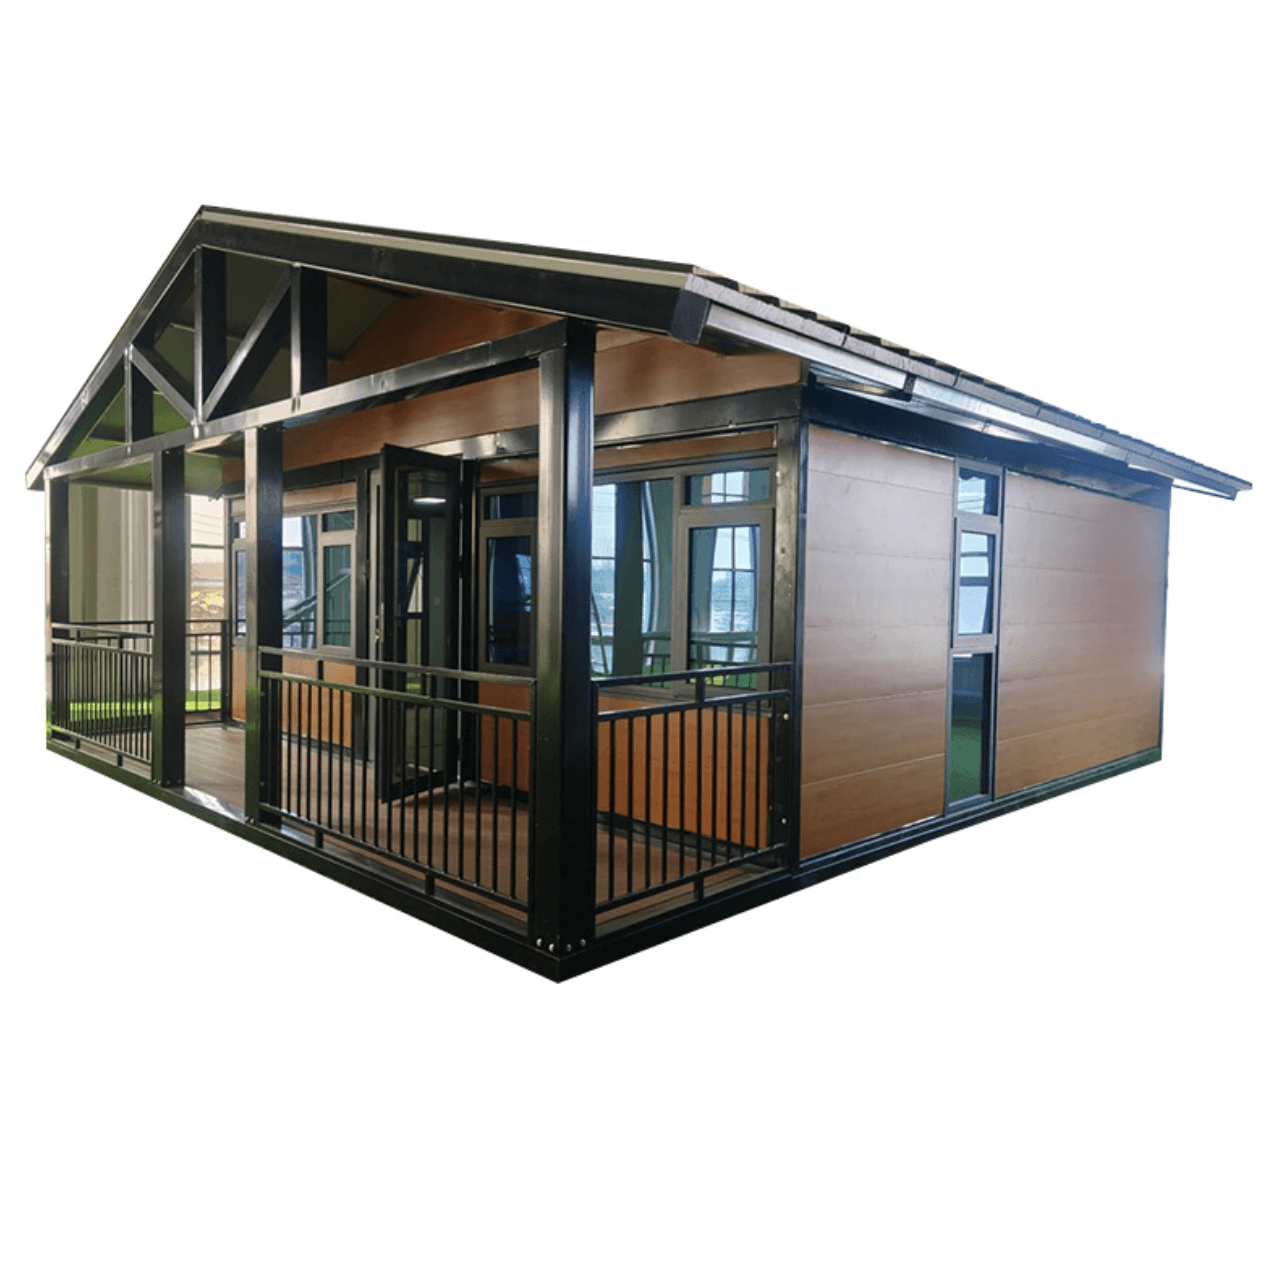
Lodge shell design for 20ft Container expandable granny flat
Expandable granny flat interior finish preview

Lodge - 20ft Container

Premium Expandable Granny Flat

36 m2Studio to 4 bedrooms1 bathroomCompact (<= 48 m2)

Exterior images

1

Interior images

1

Pitched roofCottageFamily-readyModernMixed style

Reinforced black steel A-frame trusses, wrap-around verandah with heavy railings — modern mountain lodge.

Bedroom and bathroom labels represent available floor-plan combinations for this size, not one fixed shell layout.

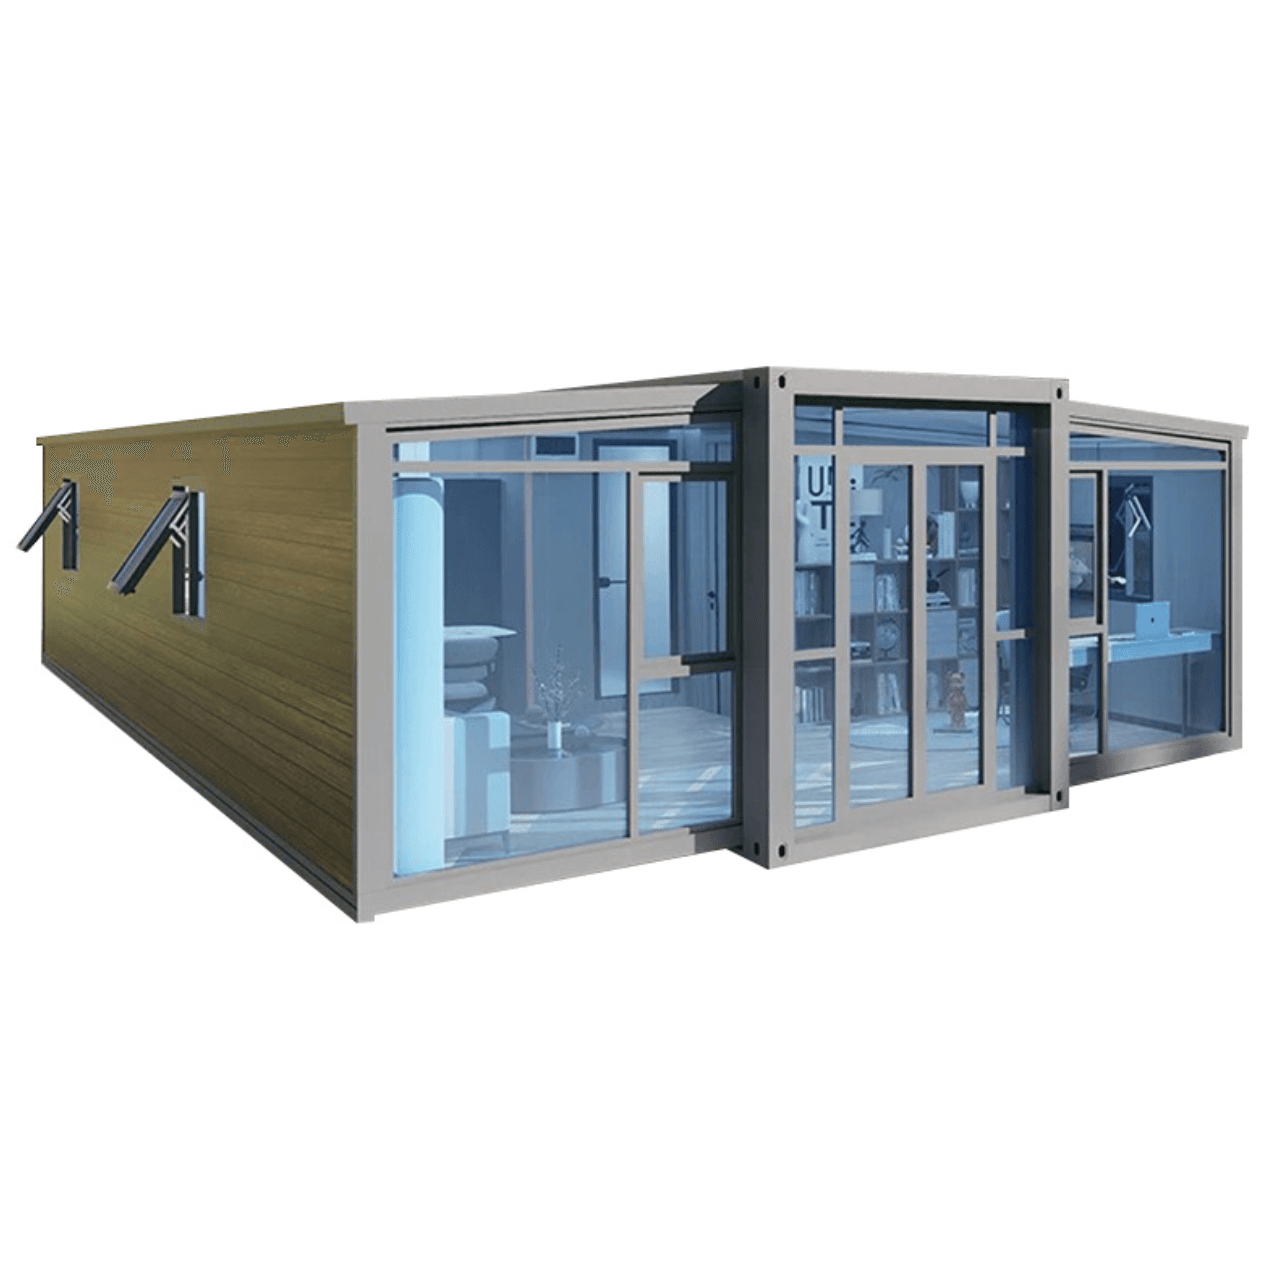
Panoramic Glass shell design for 20ft Container expandable granny flat
Expandable granny flat interior finish preview

Panoramic Glass - 20ft Container

Premium Expandable Granny Flat

36 m2Studio to 4 bedrooms1 bathroomCompact (<= 48 m2)

Exterior images

1

Interior images

1

Family-readyModern

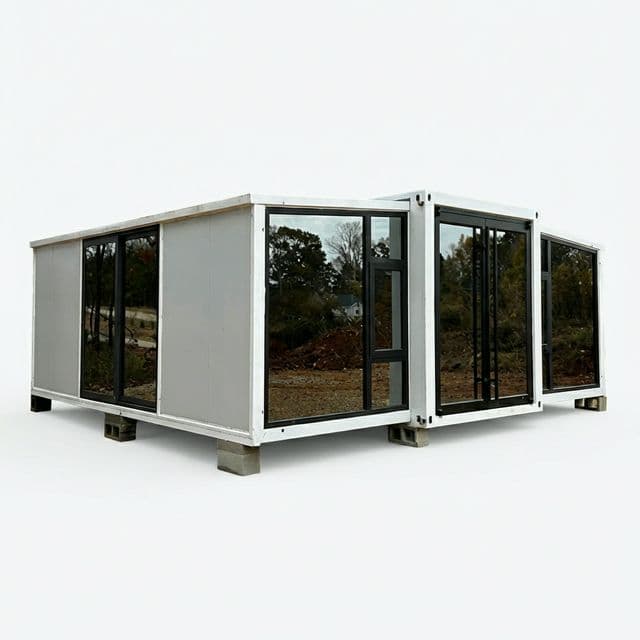
Floor-to-ceiling glass windows on front and both expanded wings — floods the interior with natural light.

Bedroom and bathroom labels represent available floor-plan combinations for this size, not one fixed shell layout.

Signature Two-Tone shell design for 20ft Container expandable granny flat
Expandable granny flat interior finish preview

Signature Two-Tone - 20ft Container

Premium Expandable Granny Flat

36 m2Studio to 4 bedrooms1 bathroomCompact (<= 48 m2)

Exterior images

1

Interior images

1

Family-readyModern

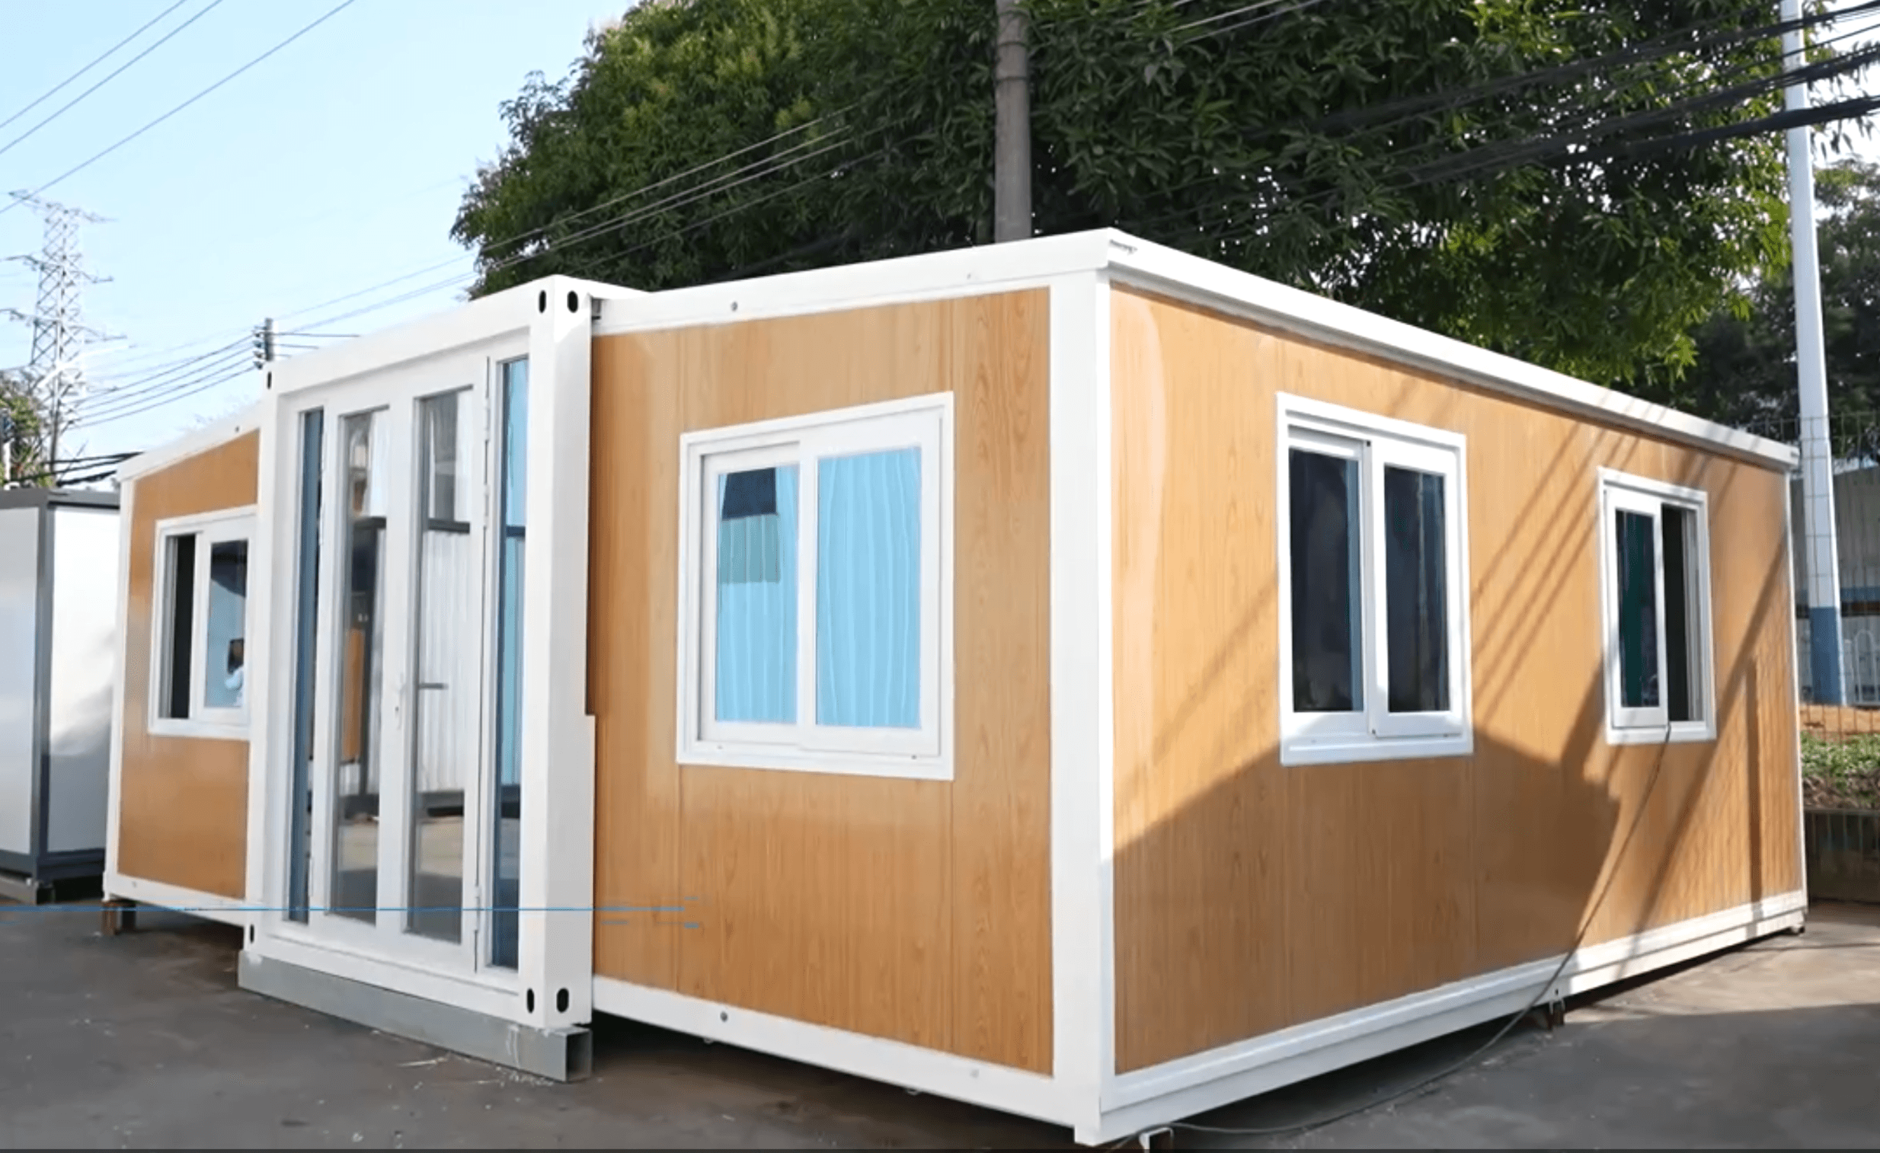
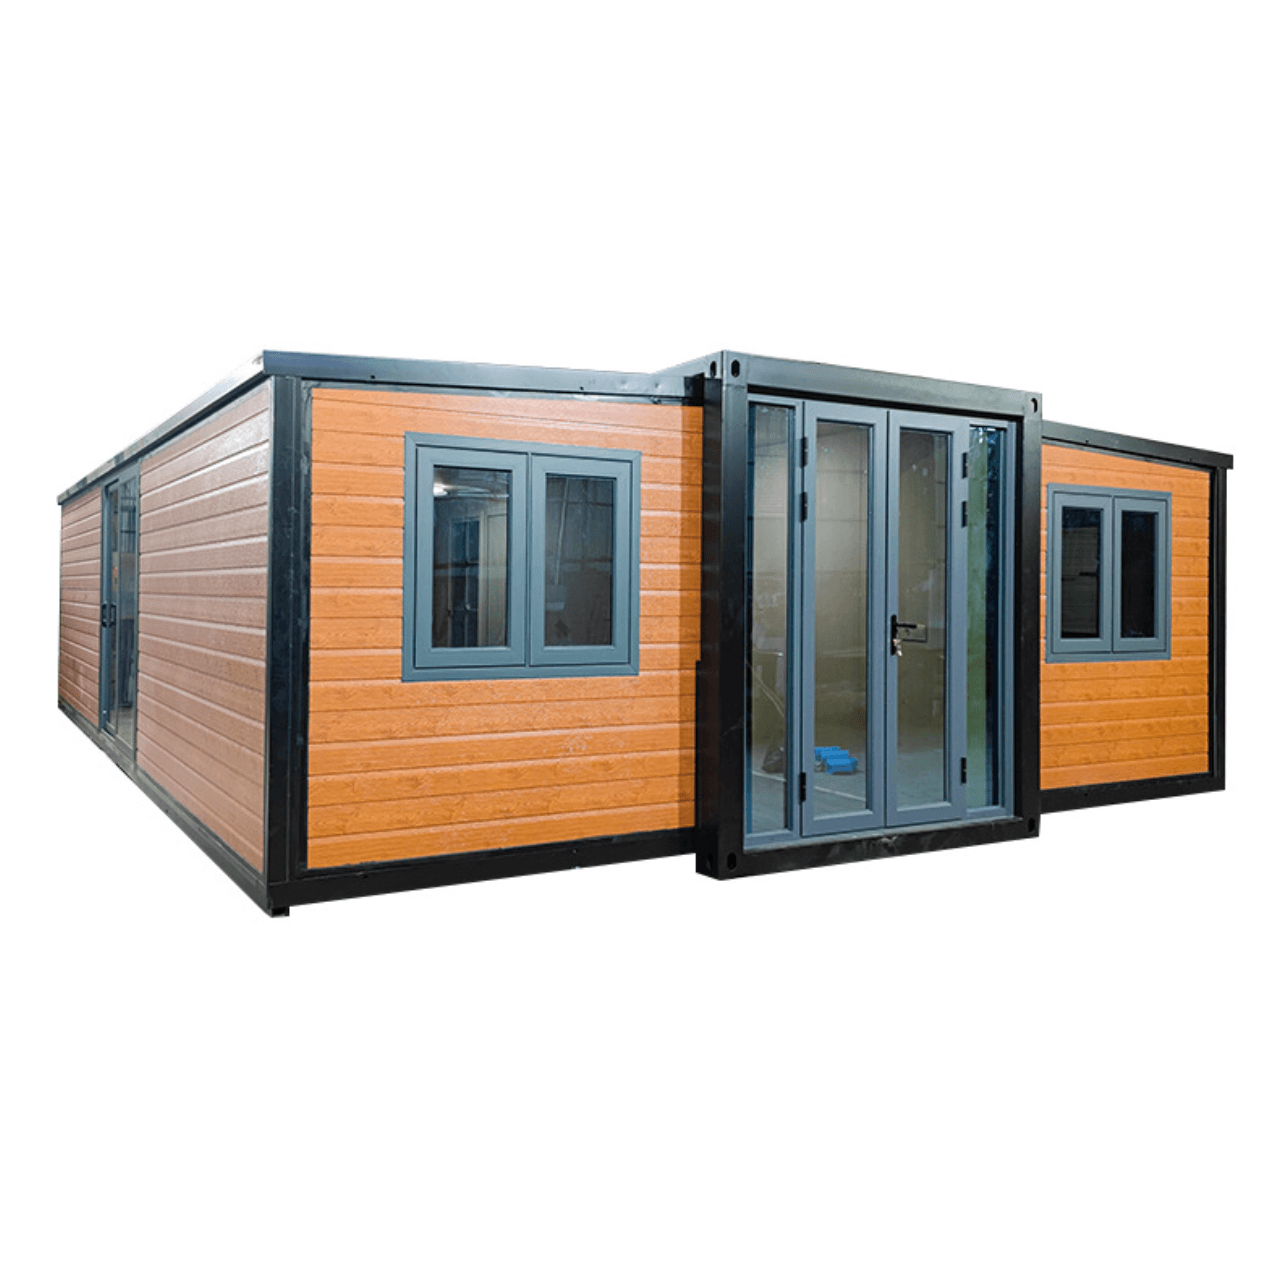
A sleek white flat-roof structure accented with premium wood-grain panels. Conventional door and window layouts maximize privacy and interior wall space.

Bedroom and bathroom labels represent available floor-plan combinations for this size, not one fixed shell layout.

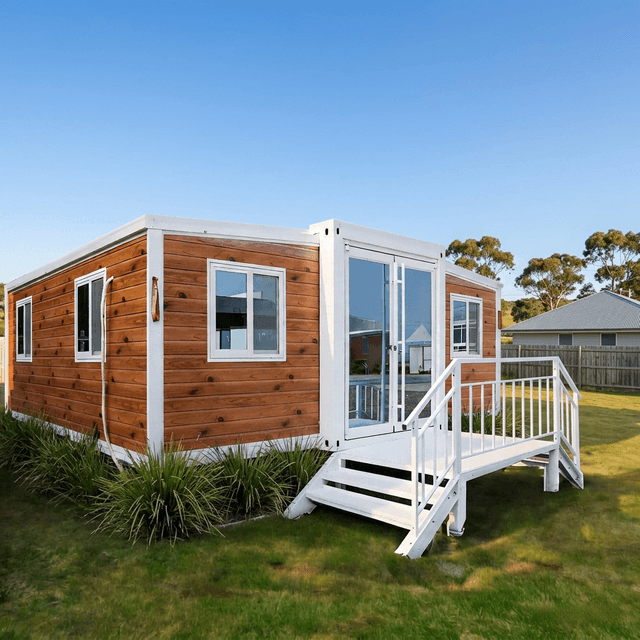
Standard Flat Roof shell design for 20ft Container expandable granny flat
Expandable granny flat interior finish preview

Standard Flat Roof - 20ft Container

Premium Expandable Granny Flat

36 m2Studio to 4 bedrooms1 bathroomCompact (<= 48 m2)

Exterior images

1

Interior images

1

Family-ready

Flat roof structure with exterior cladding, doors, and windows — the proven expandable container form factor.

Bedroom and bathroom labels represent available floor-plan combinations for this size, not one fixed shell layout.

Standard White shell design for 20ft Container expandable granny flat
Expandable granny flat interior finish preview

Standard White - 20ft Container

Premium Expandable Granny Flat

36 m2Studio to 4 bedrooms1 bathroomCompact (<= 48 m2)

Exterior images

1

Interior images

1

Family-readyModern

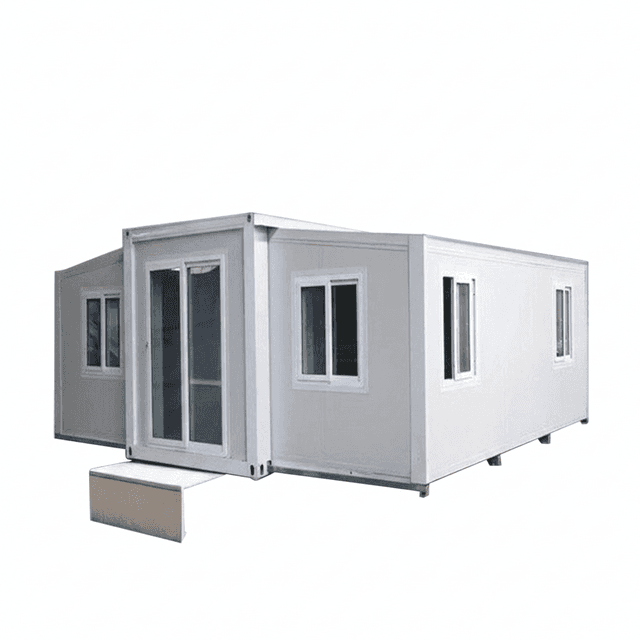
White flat-roof structure with matching white frames, doors, and windows — bright, clean, and modern.

Bedroom and bathroom labels represent available floor-plan combinations for this size, not one fixed shell layout.

Prefab modular granny flat hero exterior view with floor-to-ceiling glazing
Granny flat interior view with modern furnishings and natural light

A-10 Modular Home

A-10 Modular Home

40 sqm1 bedroom1 bathroomCompact (<= 48 m2)

Exterior images

4

Interior images

2

Modern

1 Bedroom modular granny flat with full glazing — 40 sqm

Bedroom and bathroom values are parsed from product room-layout strings and should be confirmed during quote review.

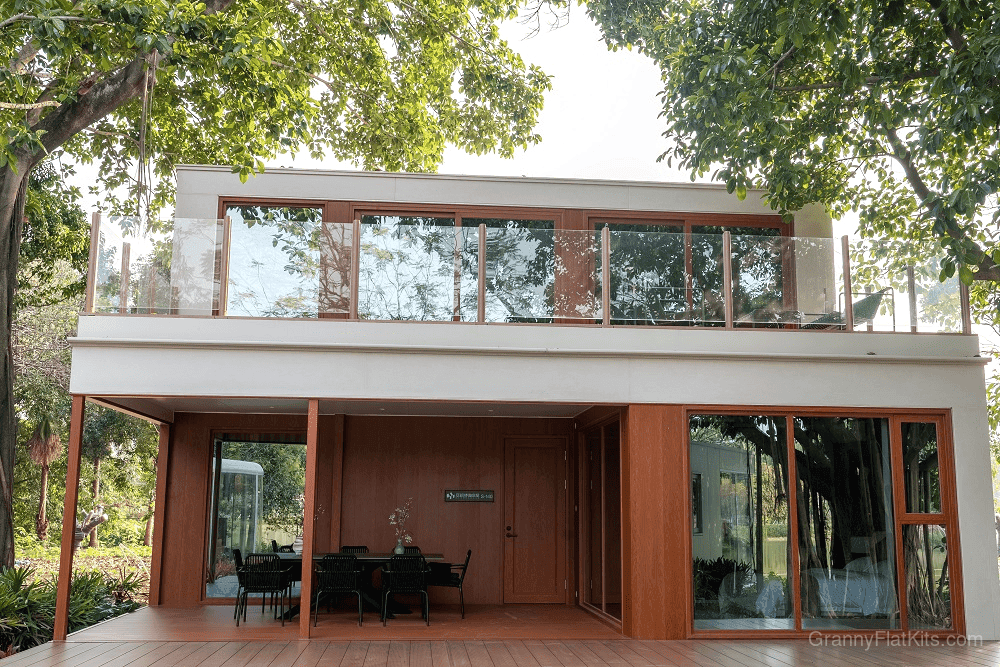
Modern granny flat exterior view showing dramatic high-ceiling loft design
Modern granny flat interior showing high ceilings and open living space

A-10B Loft Modular Home

A-10B Loft Modular Home

47 sqm1 bedroom1 bathroomCompact (<= 48 m2)

Exterior images

2

Interior images

3

Modern

1 Bedroom modern granny flat with loft ceiling — 47 sqm

Bedroom and bathroom values are parsed from product room-layout strings and should be confirmed during quote review.

Extended prefab granny flat exterior hero view showing 12m length
Extended granny flat interior living area

A-12B Extended Modular Home

A-12B Extended Modular Home

48 sqm1 bedroom1 bathroomCompact (<= 48 m2)

Exterior images

3

Interior images

3

Modern

1 Bedroom prefab granny flat kit — extended 48 sqm layout

Bedroom and bathroom values are parsed from product room-layout strings and should be confirmed during quote review.

Granny flat kit Variant C exterior view with distinctive modern facade
No interior preview

A-12C Modular Home

A-12C Modular Home

48 sqm1 bedroom1 bathroomCompact (<= 48 m2)

Exterior images

3

Interior images

0

Modern

1 Bedroom granny flat kit home — distinctive Variant C design, 48 sqm

Bedroom and bathroom values are parsed from product room-layout strings and should be confirmed during quote review.

Privacy-focused prefab granny flat exterior hero view
Modular granny flat interior living space

A-12D Modular Home

A-12D Modular Home

48 sqm1 bedroom1 bathroomCompact (<= 48 m2)

Exterior images

3

Interior images

3

Modern

1 Bedroom prefab granny flat with enhanced privacy — 48 sqm

Bedroom and bathroom values are parsed from product room-layout strings and should be confirmed during quote review.

Pitched roof granny flat exterior with herringbone roofline — looks like a real home
Granny flat interior showing vaulted ceiling design

A-12E Pitched Roof Modular Home

A-12E Pitched Roof Modular Home

48 sqm1 bedroom1 bathroomCompact (<= 48 m2)

Exterior images

3

Interior images

2

Pitched roofModern

Prefab granny flat with herringbone pitched roof — 48 sqm

Bedroom and bathroom values are parsed from product room-layout strings and should be confirmed during quote review.

Flagship Gable Roof shell design for 30ft Container expandable granny flat
Expandable granny flat interior finish preview

Flagship Gable Roof - 30ft Container

Premium Expandable Granny Flat

57.24 m2Studio to 3 bedrooms1 bathroomMedium (49-80 m2)

Exterior images

1

Interior images

1

Pitched roofCottageFamily-readyModernMixed style

Symmetrical pitched gable roof structure providing an elegant, standalone cottage aesthetic. Configure your exterior finish in the upgrades step.

Bedroom and bathroom labels represent available floor-plan combinations for this size, not one fixed shell layout.

Panoramic Front shell design for 30ft Container expandable granny flat
Expandable granny flat interior finish preview

Panoramic Front - 30ft Container

Premium Expandable Granny Flat

57.24 m2Studio to 3 bedrooms1 bathroomMedium (49-80 m2)

Exterior images

1

Interior images

1

Family-readyModern

Full-height glass front with panoramic sliding doors and side windows — modern and light-filled.

Bedroom and bathroom labels represent available floor-plan combinations for this size, not one fixed shell layout.

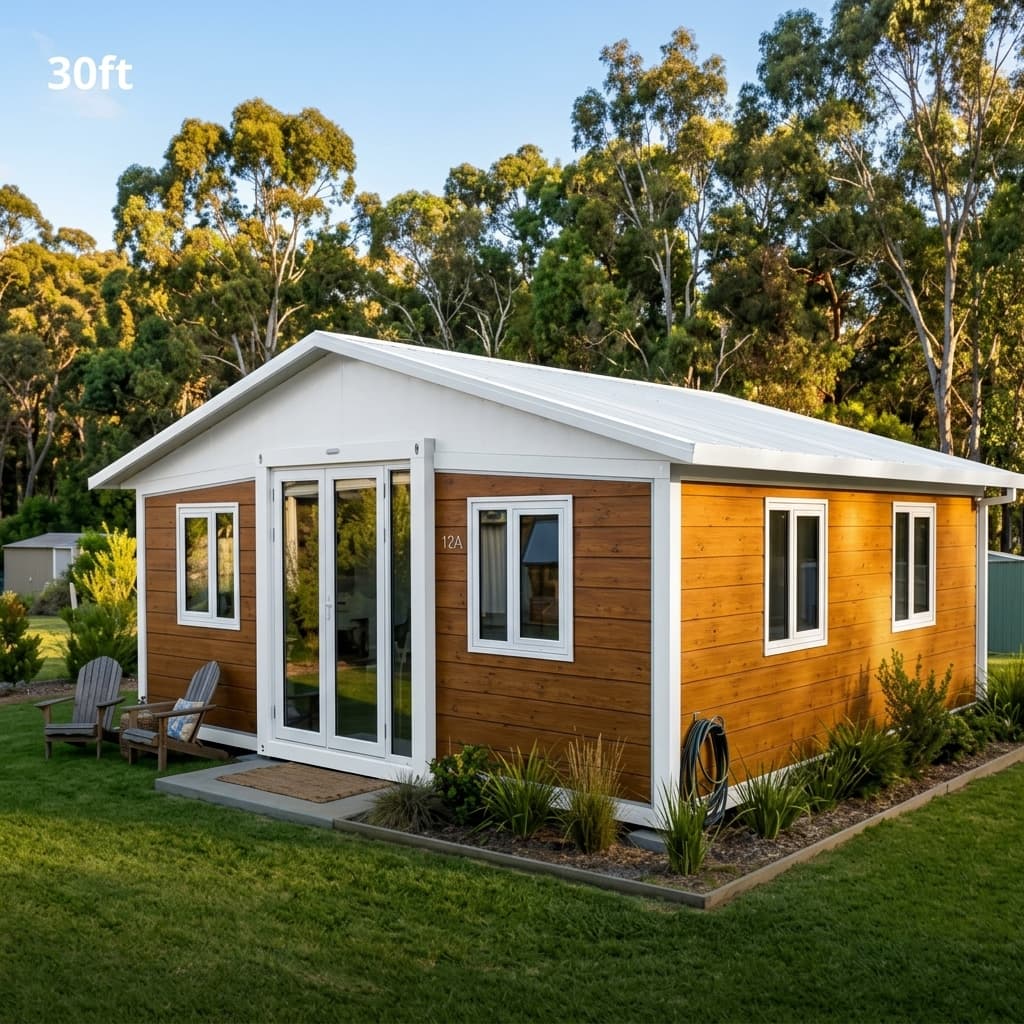
Signature Two-Tone shell design for 30ft Container expandable granny flat
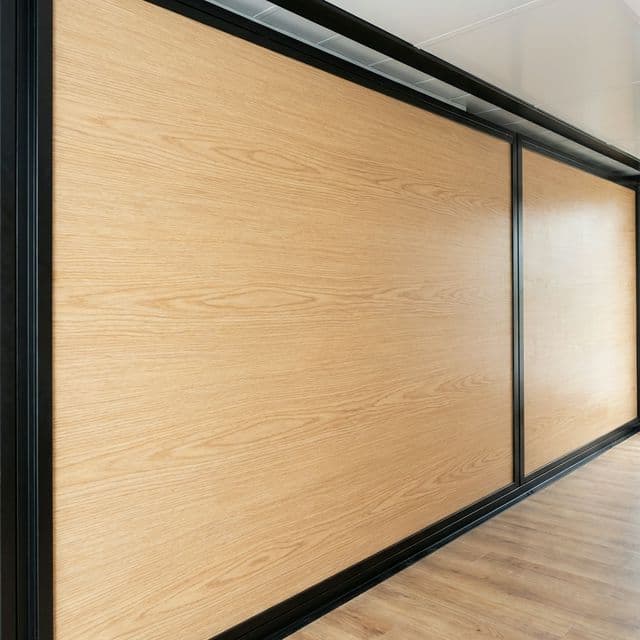
Expandable granny flat interior finish preview

Signature Two-Tone - 30ft Container

Premium Expandable Granny Flat

57.24 m2Studio to 3 bedrooms1 bathroomMedium (49-80 m2)

Exterior images

1

Interior images

1

Family-readyModern

A sleek white flat-roof structure accented with premium wood-grain panels. Conventional door and window layouts maximize privacy and interior wall space.

Bedroom and bathroom labels represent available floor-plan combinations for this size, not one fixed shell layout.

Standard Windows shell design for 30ft Container expandable granny flat
Expandable granny flat interior finish preview

Standard Windows - 30ft Container

Premium Expandable Granny Flat

57.24 m2Studio to 3 bedrooms1 bathroomMedium (49-80 m2)

Exterior images

1

Interior images

1

Family-ready

Standard casement windows with French door entry — clean, practical, and versatile with any cladding.

Bedroom and bathroom labels represent available floor-plan combinations for this size, not one fixed shell layout.

Luxury granny flat exterior view with wide 6m frontage
Luxury granny flat interior open-plan living and dining area

P-60 Premium Modular Home

P-60 Premium Modular Home

60 sqm1 bedroom1 bathroomMedium (49-80 m2)

Exterior images

3

Interior images

4

Modern

Luxury 1 bedroom granny flat — premium open-plan 60 sqm kit

Bedroom and bathroom values are parsed from product room-layout strings and should be confirmed during quote review.

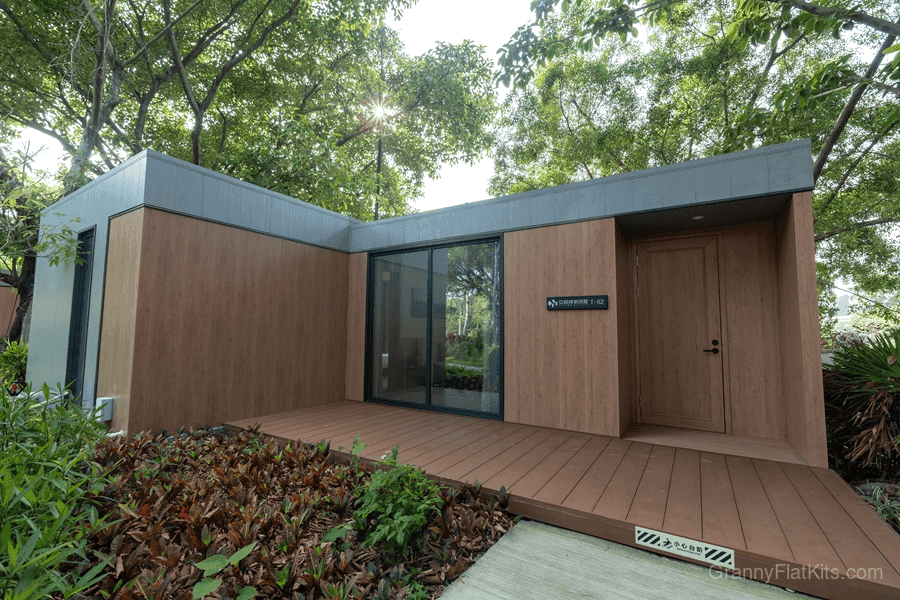
T-shaped modular granny flat exterior overview showing dual-module layout
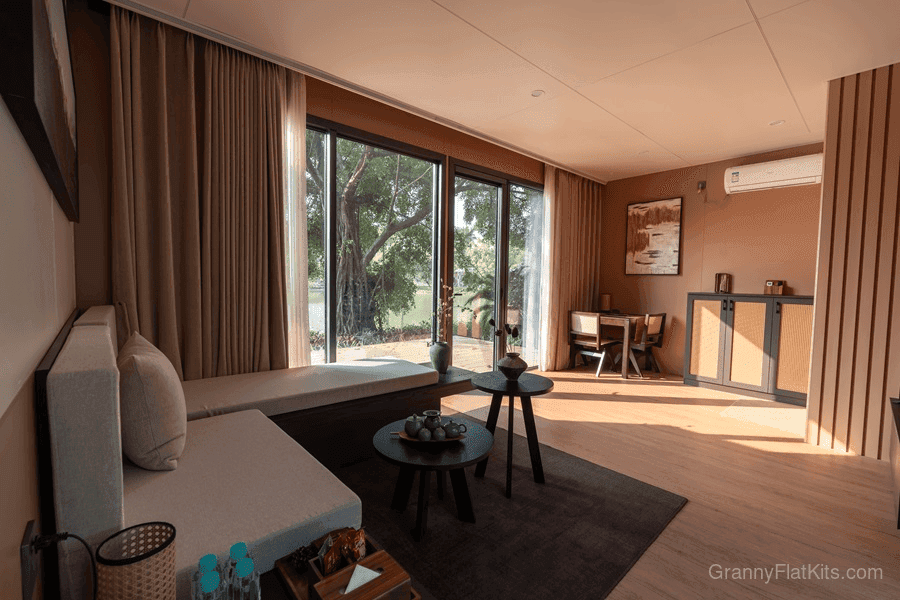
Modular granny flat interior living area at module junction

T-62 Dual-Module Home

T-62 Dual-Module Home

62 sqm1 bedroom1 bathroomMedium (49-80 m2)

Exterior images

4

Interior images

4

Modern

Modular granny flat with T-shaped dual-module layout — 62 sqm

Bedroom and bathroom values are parsed from product room-layout strings and should be confirmed during quote review.

Flagship Gable Roof shell design for 40ft Container expandable granny flat
Expandable granny flat interior finish preview

Flagship Gable Roof - 40ft Container

Premium Expandable Granny Flat

76.40 m2Studio to 4 bedroomsConfigurable by fit-outMedium (49-80 m2)

Exterior images

1

Interior images

1

Pitched roofCottageFamily-readyModernMixed style

Massive symmetrical pitched gable roof structure providing the ultimate standalone cottage aesthetic limit-pushing size. Configure finishing in upgrades.

Bedroom and bathroom labels represent available floor-plan combinations for this size, not one fixed shell layout.

Panoramic Front shell design for 40ft Container expandable granny flat
Expandable granny flat interior finish preview

Panoramic Front - 40ft Container

Premium Expandable Granny Flat

76.40 m2Studio to 4 bedroomsConfigurable by fit-outMedium (49-80 m2)

Exterior images

1

Interior images

1

Family-readyModern

Full-height glass front with panoramic sliding doors and side windows — modern, light-filled, and spacious.

Bedroom and bathroom labels represent available floor-plan combinations for this size, not one fixed shell layout.

Signature Two-Tone shell design for 40ft Container expandable granny flat
Expandable granny flat interior finish preview

Signature Two-Tone - 40ft Container

Premium Expandable Granny Flat

76.40 m2Studio to 4 bedroomsConfigurable by fit-outMedium (49-80 m2)

Exterior images

1

Interior images

1

Family-readyModern

Our most popular design scaled for maximum impact. A sleek white flat-roof structure accented with premium wood-grain panels. Conventional door and window layouts maximize privacy and interior wall space.

Bedroom and bathroom labels represent available floor-plan combinations for this size, not one fixed shell layout.

Standard Windows shell design for 40ft Container expandable granny flat
Expandable granny flat interior finish preview

Standard Windows - 40ft Container

Premium Expandable Granny Flat

76.40 m2Studio to 4 bedroomsConfigurable by fit-outMedium (49-80 m2)

Exterior images

1

Interior images

1

Family-ready

Standard casement windows with French door entry — clear, practical, and versatile with any cladding for maximum wall space.

Bedroom and bathroom labels represent available floor-plan combinations for this size, not one fixed shell layout.

2 bedroom modular granny flat exterior overview showing H-shaped three-module assembly
Prefab 2 bedroom granny flat kit showing three-module configuration

H-98 Multi-Module Family Home

H-98 Multi-Module Family Home

98 sqm2 bedrooms2 bathroomsFamily (81+ m2)

Exterior images

2

Interior images

4

Family-ready

2 Bedroom prefab granny flat — spacious family home 98 sqm

Bedroom and bathroom values are parsed from product room-layout strings and should be confirmed during quote review.

Flagship 3 bedroom modular home exterior overview showing four-module assembly
Prefab 3 bedroom granny flat kit showing four-module configuration

S-140 Family Residence

S-140 Family Residence

140 sqm3 bedrooms3 bathroomsFamily (81+ m2)

Exterior images

3

Interior images

5

Family-readyModern

3 Bedroom modular granny flat / family home — 140 sqm with balconies

Bedroom and bathroom values are parsed from product room-layout strings and should be confirmed during quote review.

Summary for fast decisions

Core conclusions and key numbers for when you need a quick shortlist decision before deeper model-level validation.

Total design cards

26

single-index entries

Interior preview coverage

25

cards with at least one interior visual

Modular records

11

fixed model cards

Expandable shell records

15

flex-layout shell cards

Check state pathway limits before styling filters

A 60 m2 design signal does not establish a fast approval path. In NSW, complying development has lot-size and floor-area standards; in Victoria, small lots and planning controls can still require a permit.

E1E2E9

Boundary: Applies to secondary-dwelling pathways; duplex/subdivision projects follow different controls.

Energy requirements depend on the adopted code

NCC 2022 introduced 7-star-equivalent thermal performance and Whole of Home assessment in jurisdictions that adopted those provisions. Compare thermal and appliance assumptions, then confirm the code and variations that apply to your site.

E3E4E8

Boundary: Jurisdiction adoption dates vary, so verify the applicable commencement date for your build location.

Accessibility can change footprint and circulation choices

NCC Part H8 introduces step-free path and sanitary clearances, with explicit steep-site exemptions. These requirements can re-prioritize entry orientation and bathroom layout.

E5

Boundary: Performance requirements apply to covered building classes; concession paths still need certifier confirmation.

Household composition trend supports flexible layout strategy

ABS projections show strong growth in total households and lone-person households through 2046. Mixed studio/1BR/2BR filters can reduce rework when occupancy needs change.

E6

Boundary: Projection data is national and long-range; local suburb demand still requires rental and demographic checks.

Applicable / not applicable

AudienceFitWhyCaution
Investor comparing 1BR/2BR yield setupsStrong fitFast bedroom + size filtering and direct quote handoff.Validate local rent comps and approval path separately.
Owner-occupier prioritizing facade style onlyConditional fitStyle tags and shell visuals are available immediately.Interior workflow and service layout still need product-level review.
Council-ready documentation decisionsNot suitable alonePage is a shortlist tool, not engineering documentation.Move to compliance and technical quote workflow before commitment.

Coverage snapshot

Bedroom distribution

Studio: 01 bedroom: 92 bedroom: 13 bedroom: 14+ bedroom: 0Mixed / flexible: 15

Size-band distribution

Compact (<= 48 m2): 14Medium (49-80 m2): 10Family (81+ m2): 2

Style-tag signal counts

Modern: 22Pitched roof: 6Cottage: 5Family-ready: 17Mixed style: 5

Policy boundaries and applicability checks

Use these checks to see whether a shortlisted design may fit the intended approval pathway before you request a quote.

Evidence reviewed 3 October 2026
DimensionKnown factApplies whenCounterexample / limitEvidence
NSW complying pathwayA complying-development certificate requires a lot of at least 450 m2, except where the secondary dwelling is entirely within an existing dwelling house. Floor-area limits vary with the applicable Housing SEPP standards and lot conditions.Useful for an early check when the lot and design may satisfy the Housing SEPP complying-development standards.A lot below 450 m2 cannot use the complying-development path (except for a dwelling entirely within an existing house); a development application may still be possible. Attached areas can count toward floor-area controls.E1, E9
Victoria small second dwelling pathwayA small second dwelling is generally up to 60 m2 and often does not need a planning permit, but a building permit is always required. On residential lots under 300 m2 (except Low Density Residential Zone), Clause 54 requires a planning permit.Works as an early shortlist signal after checking lot area, zone, planning scheme and any special controls.Lots under 300 m2 in the covered residential zones need a planning permit; flooding, environmental, overlay and other planning controls may also change the pathway. A building permit remains mandatory.E2
Residential energy requirementsNCC 2022 introduced 7-star-equivalent thermal performance and Whole of Home requirements, but states and territories adopt and vary provisions locally. The ABCB identifies NCC 2022 Amendment 2 as the current edition and says jurisdictions may consider NCC 2025 adoption from 1 May 2026.Useful for comparing designs with different glazing, orientation, envelope or appliance assumptions after confirming the locally applicable code.NatHERS thermal stars rate the shell; Whole of Home is a separate rating. Do not treat the 7-star figure as a complete appliance or project-compliance assessment.E3, E4, E8
NCC Part H8 livable housingStep-free path and sanitary clearances are now codified for covered classes, with commencement dates and jurisdiction variation documented by ABCB.Critical when users need ageing-in-place or reduced mobility readiness.Exemptions exist for steep sites and infeasible ramps; not every site can deliver the same entry layout.E5, E7

Trade-off matrix with failure cases

These are execution-level trade-offs, not generic advice. Each row includes a common failure mode and a recovery action.

Decision moveUpsideFailure modeExecution fixEvidence
Filter for 2BR + medium firstFaster shortlist for rental or small-family use cases.Designs near 60 m2 can breach some fast-track pathways after porches or attached areas are counted.Keep a fallback shortlist in compact band and confirm floor-area method before quote lock.E1, E2
Prioritize facade-led style tagsImproves alignment with streetscape and buyer preference quickly.May hide operational cost and compliance impacts if energy/accessibility requirements are deferred.Run an interior-focus pass immediately after style pass; include energy and accessibility checks in shortlist notes.E3, E5
Use fixed-bedroom cards onlyLower ambiguity at first pass.Can miss flexible shell options that match changing household composition over time.Include one mixed-range candidate and force quote-stage floor-plan confirmation.E6

Evidence gaps to confirm manually

We do not force conclusions where open evidence is weak. These items are explicitly marked for manual confirmation.

Council-level approval timeline benchmark (national)

Unverified — no reliable public dataset

Known: Public planning portals exist in multiple states, but a single national, like-for-like secondary-dwelling benchmark was not found.

Unknown: No reliable open national median-days dataset scoped specifically to secondary dwellings.

Impact: Timeline assumptions can drift by weeks or months if users rely on generic averages.

Validate queue and assessment pathway with the target council/certifier before deposit commitment.

Style-specific build-cost delta (granny flat segment)

Unverified — no reliable public dataset

Known: General construction cost indices exist, but they do not consistently isolate granny-flat style variants.

Unknown: No high-confidence public dataset was found to quantify pitched-roof vs modern-shell cost delta under comparable specs.

Impact: Users may overweight style appeal without budget realism.

Collect side-by-side quotes using the same inclusions schedule and site assumptions.

Methodology and assumptions

The tool uses deterministic rules over existing product datasets. It does not fabricate floor plans or architectural guarantees. Any inferred label is marked with limitations and should be verified in quote-stage technical review.

Step 1

Normalize data

Aggregate expandable shell and residential modular datasets into one card schema.

Step 2

Derive signals

Infer bedroom/style/size tags from layout strings, area values, and model descriptions.

Step 3

Expose assumptions

Display boundary warnings whenever bedroom range is mixed or inferred.

Step 4

Drive action

Attach direct model and quote CTA on every result state to prevent dead-end browsing.

Data sources and evidence

SourceTypeCoverageDateLimitations
Internal product registry (`src/lib/products/alumodular.ts`)Primary datasetResidential model names, images, room layout, floor area2026-02-28Some room-layout values are string-parsed and need quote-stage confirmation.
Expandable configurator (`src/lib/configurator.ts`)Primary datasetShell styles, layout options, size dimensions2026-02-28Shell visuals do not guarantee a fixed interior partition outcome.
Manual public-page feature scanContext evidenceVisible filters, design details, and quote paths on three Australian provider pages2026-10-03Small qualitative page sample; not a ranking, conversion, pricing, or whole-market benchmark.

Competitor and alternative comparison

This is a small feature scan of public pages checked on 3 October 2026, not a ranking, conversion, pricing, or whole-market study. The sample includes Granny Flats Australia (E10), Dixon Homes (E11), and Expert Granny Flats (E12).

DimensionThis pageObserved sample
Shortlist filtersBedroom, size, style, and image-focus filters work before quote handoff.The scanned pages vary: E10 shows bedroom, shape, and size filters; E11 has location and design-feature browsing; E12 presents a linked floor-plan catalogue.
Model detail at shortlist stageEach card shows images, area, bedroom/bathroom signals, assumptions, and a model link.Displayed details vary by page; E10 and E12 link from plan listings to further plan or catalogue detail.
Approval evidenceOfficial NSW, Victoria, energy, and accessibility sources sit beside explicit scope limits.The scanned pages focus on plan selection and quote/catalogue paths; this scan did not assess their full approval guidance.
Quote pathVisitors can filter and open model details before requesting a quote.E10 places a quote form early in its floor-plan flow; E11 and E12 offer model or catalogue browsing with enquiry paths.

Risk matrix and mitigation

RiskImpactProbabilityMitigation
Choosing by facade onlyHighMediumSwitch to interior-focus mode and check bedroom/bath labels before quote request.
Treating inferred labels as engineering truthHighMediumUse quote workflow to confirm exact layout package, inclusions, and compliance constraints.
Over-filtering to zero resultsMediumHighUse reset controls and boundary guidance; fallback to manual shortlist support CTA.
Ignoring state-level approval constraintsHighMediumReview policy-research and compliance routes before final model commitment.

External evidence ledger

Last reviewed 3 October 2026

Core conclusions above reference these sources. Each item includes publication timing and why it affects shortlist decisions.

E1. State Environmental Planning Policy (Housing) 2021

NSW Legislation

Fact timing: In force current version

Primary legislation for NSW secondary dwelling controls; see E9 for government guidance on the complying-development lot-size condition.

Open source

E2. Small second homes in Victoria

Planning Victoria (Department of Transport and Planning)

Fact timing: Page last updated 26 Mar 2026; dependent-person-unit transition to 28 Mar 2027 is a separate pathway

Explains permit pathway boundary conditions, overlay exceptions, and the 60 m2 threshold.

Open source

E3. Residential buildings energy requirements (NCC 2022)

Australian Government DCCEEW

Fact timing: DCCEEW page last updated 23 Feb 2026

Documents 7-star + Whole of Home uplift and published average energy-bill impact.

Open source

E4. NatHERS - New homes

NatHERS (Australian Government)

Fact timing: Current new-homes guidance checked 2026-10-03

Clarifies that star ratings are thermal-envelope metrics and do not include appliance performance.

Open source

E5. NCC 2022 Volume Two - Part H8 Livable housing design

ABCB

Fact timing: NCC 2022 provisions; state adoption and variations must be checked for the site

Provides step-free and sanitary performance requirements plus feasibility concessions.

Open source

E6. Household and family projections, Australia

Australian Bureau of Statistics

Fact timing: Released 28 Jun 2024 (2021-2046 series)

Provides long-range household composition signals that support flexible-bedroom decision logic.

Open source

E7. ABCB livable housing initiative

ABCB

Fact timing: Current guidance checked 2026-10-03

States that each state/territory determines how and when to apply livable housing requirements.

Open source

E8. General NCC FAQs

Australian Building Codes Board

Fact timing: Current-code guidance checked 2026-10-03

Identifies NCC 2022 Amendment 2 as the current edition, explains local adoption, and notes that jurisdictions may consider NCC 2025 from 1 May 2026.

Open source

E9. Secondary dwellings

NSW Department of Planning, Housing and Infrastructure

Fact timing: Guidance updated 17 Jul 2025; checked 2026-10-03

Summarizes the complying-development 450 m2 minimum lot-size condition, available development-application alternative, and Housing SEPP controls.

Open source

E10. Floor Plans

Granny Flats Australia

Fact timing: Public page checked 2026-10-03

Page scan for visible plan filters, quote flow, and plan-list presentation.

Open source

E11. Granny Flat Designs & Floor Plans

Dixon Homes

Fact timing: Public page checked 2026-10-03

Page scan for visible location, model, price, and design-feature browsing controls.

Open source

E12. Granny Flat Designs & Floor Plans

Expert Granny Flats

Fact timing: Public page checked 2026-10-03

Page scan for catalogue cards, floor-plan links, and quote handoff.

Open source
Scenario examples

Use these scenario templates to map your context into a concrete filter sequence and next action.

ScenarioAssumptionsActionExpected outcome
Rental-focused 2BR shortlistTarget tenant flexibility, medium lotFilter `2 bedroom` + `medium` + `balanced`Narrow to models with clearer rent-ready layouts and direct quote handoff.
Traditional streetscape preferenceOwner wants house-like rooflineFilter `pitched roof` + `family-ready` style tagsQuickly isolate cottage/gable visuals, then verify floor-plan package.
Compact backyard office/studioLow occupancy, small footprint priorityFilter `studio` + `compact` + `interior focus`Find smallest options with interior previews before budget check.
High-certainty planning stageUser needs compliance-ready next stepUse page for shortlist, then jump to quote + policy researchReduces risk of committing to visuals without approval feasibility.

Design gallery FAQ

Using the tool

What is the fastest way to narrow design options?

Start with bedroom intent, then size band. Add style filters only after you have a workable occupancy shortlist.

Why does one card show a bedroom range instead of one number?

Expandable shell cards can support multiple layout packages. The card shows range-based intent, and final bedroom count is confirmed at quote stage.

What should I do when filters return no results?

Use the reset action in the tool, switch to Balanced mode, or request a manual shortlist through the fallback quote CTA.

How should I read interior vs exterior image counts?

Treat the counts as coverage indicators, not quality scores. Higher interior count simply means more room-focused visuals are available.

Decision confidence

Can I choose a final model based on this page alone?

No. This route is for shortlist and early comparison. Final commitments require quote review, inclusions check, and compliance pathway confirmation.

Are floor area values fixed for every option?

Not always. Some values are package-dependent or rounded from model-level metadata. Use product and quote pages for final specification sign-off.

Does this page include approval advice?

Only at a directional level. For regulatory decisions, use the policy research and compliance pages, then confirm with project-specific documentation.

What if style and layout preferences conflict?

Prioritize function first (bedroom and area), then use style tags to refine. If conflict remains, compare top two options in quote consultation.

Next-step execution

When should I click View model detail versus Get quote?

Use model detail for visual/spec deepening. Use quote when you have 1-3 candidate designs and need pricing, delivery, and site-fit confirmation.

Can I share my filtered results with teammates?

Yes. Keep the same URL and communicate your selected filters; then attach shortlisted model links in your planning thread.

What information should I prepare before requesting a quote?

Prepare postcode, intended use (rental/family/workspace), timeline, and your preferred bedroom and style shortlist from this page.

What is the minimum next step if I am still uncertain?

Submit a shortlist quote request with your top uncertainty noted. The team can provide a constrained recommendation path instead of full custom scoping.

Related planning tools

Keep momentum after design shortlisting by validating policy, budget, and return assumptions.

Need a curated design shortlist with pricing guidance?

Share your postcode, preferred bedroom range, and style direction. We will return a shortlist with practical next-step recommendations.

Get my design shortlist quote