Bushfire Attack Level (AS 3959) for Prefab Granny Flats: 2026 B2B Procurement & Engineering Guide (BAL-12.5 to BAL-FZ)
Compare Bushfire Attack Level requirements for prefab granny flats, BAL-12.5 to BAL-FZ. Use a 2026 RFQ checklist to request project-specific supplier evidence.
Last Updated: October 26, 2026
Scope and limitations: An English-language procurement guide for global buyers of prefab granny flat kits, using Australia's Bushfire Attack Level (AS 3959:2018) framework. NSW planning examples apply only to NSW. Overseas wildfire requirements need a separate local assessment; Australian BAL ratings do not transfer between jurisdictions. This is an RFQ and engineering review aid, not a construction specification or certification. Confirm the locally adopted NCC edition, applicable AS 3959 amendments, building classification and approval conditions with the project certifier before manufacture.
For procurement, Bushfire Attack Level (BAL) is a site-assessment input to the kit specification. Obtain the assessment for the proposed building location, have the designer translate it into an envelope schedule, and ask suppliers for evidence covering those exact assemblies. A steel frame, mineral-wool core or toughened pane alone does not establish compliance.
For developers, distributors and importers, the practical decision is whether to procure the proposed kit, require a documented redesign, or hold the order while the site and approval route are resolved. In NSW, start with the RFS guidance for building on bush fire prone land.
2026 version check: The RFS identifies PBP 2019 as the current legislated document and PBP 2026 as a draft that cannot yet be relied upon. Check applicable addenda and adoption dates rather than treating a draft as an approval basis. RFS PBP status and addenda.
The cost worksheet below demonstrates how to compare factory changes with later rectification. Its numbers are hypothetical planning inputs, not measured project outcomes or supplier quotations.
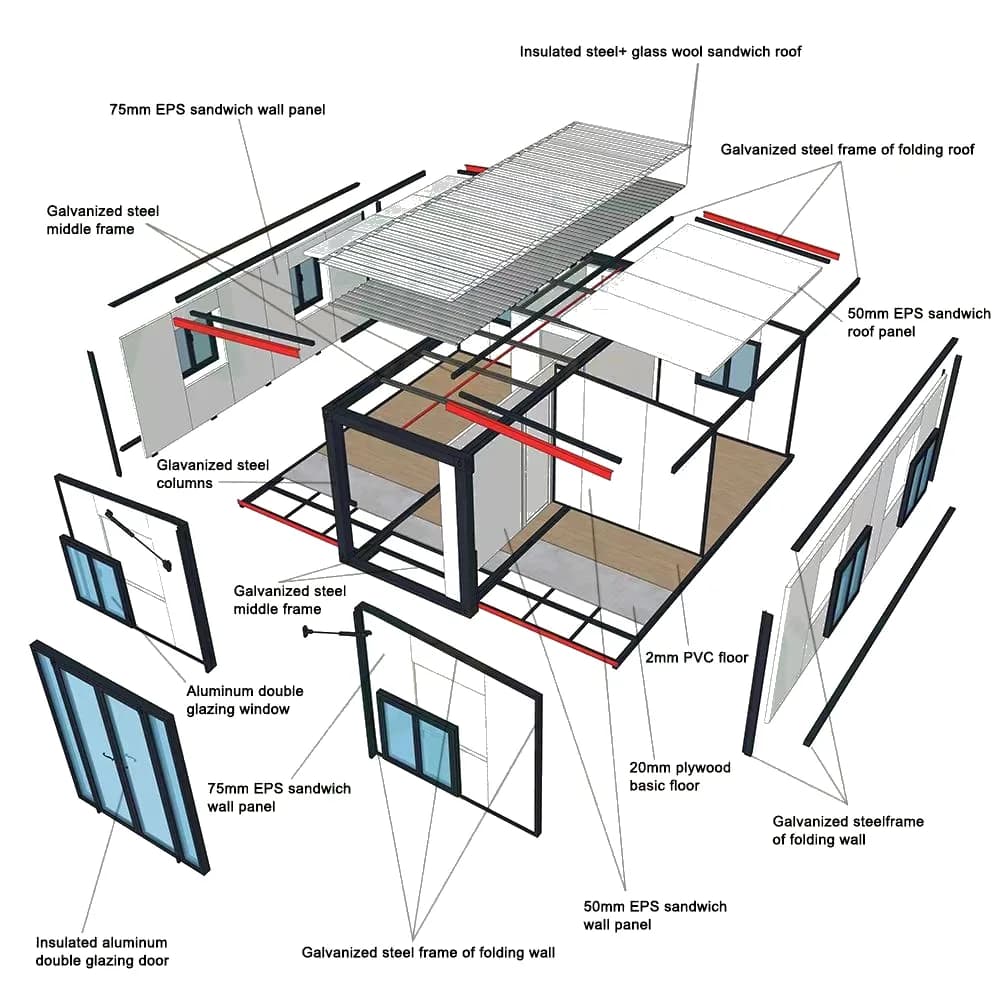
Cover image: a generic expandable-kit component illustration, including EPS panels. It identifies assemblies to review and is not evidence of a BAL-rated product.
Preparing an order? Use our RFQ quote workflow to share the site assessment, destination and proposed floor plan, alongside the evidence requests in this guide.
The Ember Ingress Reality: Why "Steel-Framed" Does Not Mean Bushfire Safe
One procurement mistake is equating a steel structure with bushfire immunity.
Steel framing does not protect combustible contents or prevent ember entry through vents, roof junctions, service openings and folding joints. Review those interfaces together with glazing, cladding and floor protection. The AS 3959:2018 catalogue record identifies embers, radiant heat and flame contact as the standard's scope; the full adopted standard is needed for clause-level design.
A bushfire envelope needs protected openings while maintaining required ventilation, drainage and moisture control. Sealing every opening indiscriminately can create other building defects.
EMBERS + RADIANT HEAT VULNERABILITY ZONES
========================================================================
[1] ROOF RIDGES & EAVES     --> Ingress through unsealed flutes & unbacked fascia
[2] GLAZING & SASH SEALS     --> Review the complete window assembly and its evidence
[3] EXTERNAL WALL CLADDING   --> Check core, facings, joints and installation together
[4] WEEPHOLES & VENTS        --> Use the specified protection without blocking drainage
[5] UNENCLOSED SUBFLOOR      --> Wind turbulence deposits embers onto exposed floor framing
========================================================================Conceptual RFQ diagram: review all four zones and their interfaces. No material or detail shown establishes a BAL rating.
AS 3959 Bushfire Attack Level (BAL) Tiers: Technical Comparison Matrix
The six BAL categories describe assessed exposure at the proposed building location. A supplier cannot assign the site's BAL from a product brochure. Have the assessor record the vegetation, slope, separation distances and assessment method used.
The exposure bands below follow RFS PBP 2019, Table A1.7, printed page 84. The procurement actions are an editorial workflow, not a substitute for AS 3959 construction clauses.
| BAL rating | Radiant heat band (kW/m²) | Exposure summary | Procurement decision before order release |
|---|---|---|---|
| BAL-LOW | No numeric band assigned | Insufficient threat for specific bushfire construction provisions | Record assessment; check other building and planning conditions. |
| BAL-12.5 | Up to 12.5 | Ember and debris exposure | Request an opening, vent and junction protection schedule. |
| BAL-19 | Above 12.5 to 19 | Embers and increased radiant heat | Match proposed glazing and wall details to the designer's schedule. |
| BAL-29 | Above 19 to 29 | Greater heat exposure; some flame contact possible | Freeze assembly identities, evidence and site-interface responsibilities. |
| BAL-40 | Above 29 to 40 | High heat and potential flame contact | Hold a generic kit order pending a documented design and approval review. |
| BAL-FZ | Above 40 | Severe heat and greater likelihood of flame contact | Resolve specialist design, evidence and planning feasibility before product selection. |
NSW planning boundary: PBP 2019, section 1.3.3, permits consideration of complying development through BAL-29 only when all other requirements are met; BAL-40 and BAL-FZ require a DA. A lower BAL is not automatic CDC eligibility, and a DA is not a guarantee of approval. For product trade-offs, see EPS vs PU vs Rockwool wall panels.
Detailed Envelope Breakdown: How to Specify Each System
Procuring a compliant granny flat kit requires moving beyond generic purchase orders. Each sub-assembly must carry precise engineering specifications in your supplier contracts.
1. Structural Framing & Wall Assemblies
- Light Gauge Steel (LGS): Specify grade, section, coating and connection details from the structural design. A G550 label does not establish fire resistance or bushfire compliance. Review our G550 vs Q235 steel procurement guide for material identification questions.
- Core insulation and sandwich panels: Ask for the exact product, core, facings, adhesive, joint geometry and installation instructions. Mineral wool can be a candidate material, but its core properties do not establish the performance of a complete panel system. Do not infer that metal skins make an EPS, PU or PIR panel acceptable for a given BAL.
- Evidence scope: Have the designer identify the applicable material or assembly evidence. AS 1530.1 addresses material combustibility; AS 1530.3 is not an interchangeable non-combustibility certificate. Where bushfire testing is relied upon, check that the report covers the supplied assembly and installation limits. Record approved substitutions in writing.
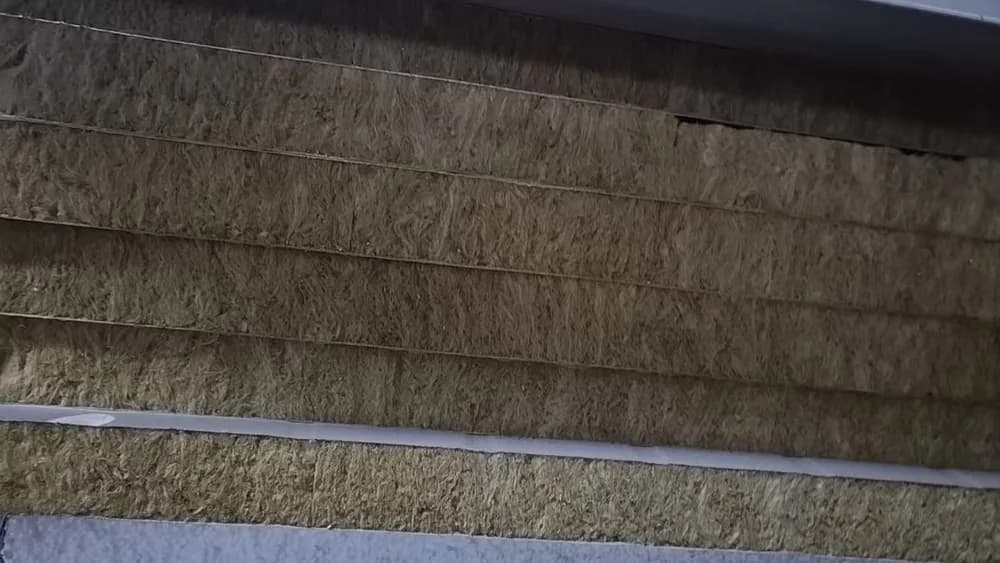 Material identification example only. This photograph does not establish panel density, combustibility classification or a BAL rating; match the supplied product to its documentation.
2. Windows, Doors, and Glazing Systems
Order a complete scheduled assembly rather than a glass thickness alone:
- Glass and frame: Record pane type, thickness, dimensions, frame model, seals, hardware and installation method. Double glazing, argon fill and Low-E coatings address separate performance questions and do not confer a BAL rating.
- Screens and shutters: Obtain the designer's required aperture, metal type, fixing and coverage for each opening. A 2 mm aperture is a common AS 3959 ember-screen limit, but permitted materials and protection options depend on the element and BAL. Do not assume one mesh specification works at every level or substitutes for a tested vent.
- Acceptance: Match assembly evidence to the target BAL, opening size and installation. Safety-glass markings establish a different property from bushfire performance. At BAL-40 or BAL-FZ, resolve the complete protection strategy before accepting a supplier's window quotation.
3. Roof, Ridges, and Eaves Architecture
- Closures: Schedule the exact roof profile, ridge and eave closures, sarking and joint treatments. Generic foam weather seals are not evidence of a suitable bushfire detail.
- Ventilation and drainage: Specify vent protection and clear drainage paths together. Do not fill a designed vent or drain with sealant to satisfy a generic gap check.
- Site completion: Identify who fits flashings, gutters, transport-joint covers and service penetrations after erection. Require photographs and inspection records before these details are concealed.
4. Subfloor Framing and Enclosure
An elevated chassis creates interfaces that are absent from a slab-on-ground installation:
- Floor and supports: Have the designer specify the supports, floor underside, clearance and enclosure strategy for the assessed BAL. A steel chassis or a generic 6 mm board is not a universal solution.
- Penetrations: Schedule plumbing and cable treatments against the selected assembly. A pipe collar intended for a fire-resistance-rated floor is not automatically appropriate for an exterior bushfire detail.
- Installation boundary: Price perimeter enclosure, access panels and site-made penetrations explicitly. Review screw piles vs concrete slab foundations alongside the project-specific fire and structural design.
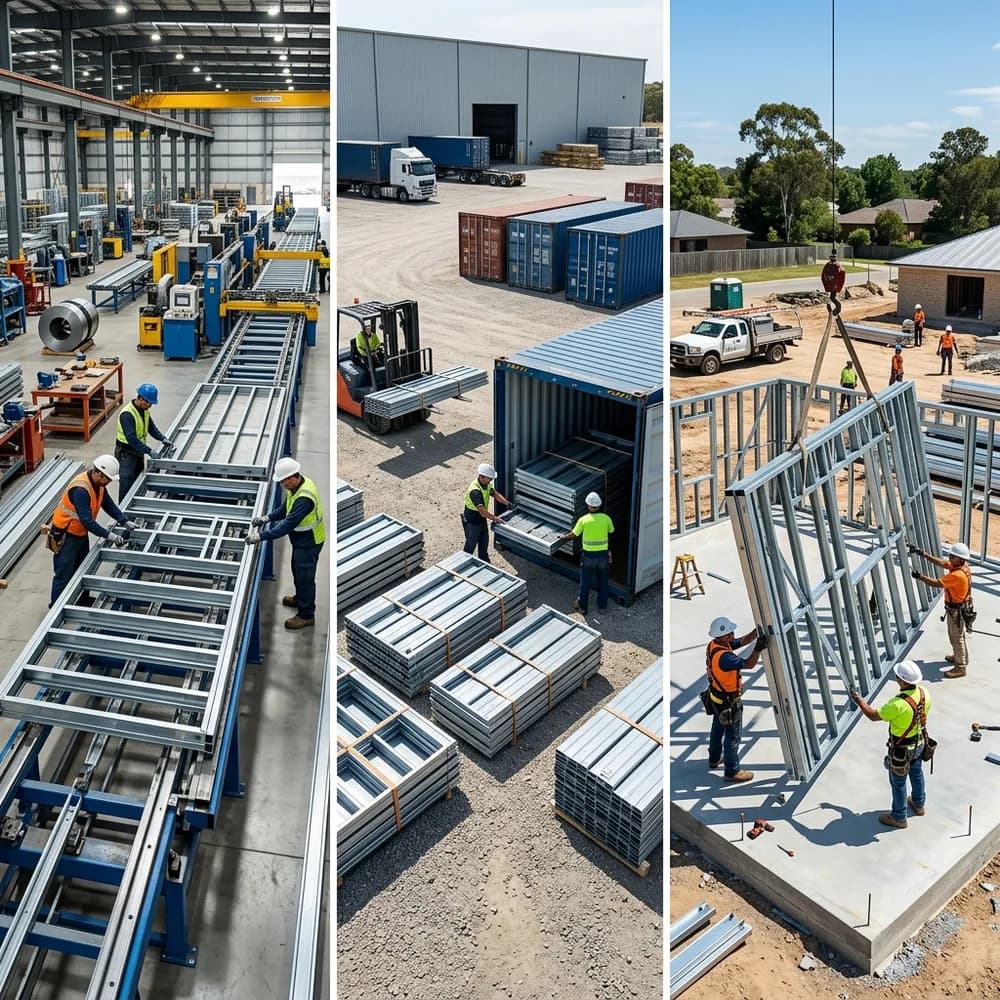 Workflow illustration only, not a factory audit or bushfire test record. Transport and erection interfaces still need inspection after factory release.
Before comparing prices, send the proposed assembly schedule and unresolved evidence list to the project certifier. Our compliance information can support that discussion; request missing project documents through the technical contact page.
The "Retrofit Penalty": Factory BOM Delta vs. On-Site Rectification Costs
Use this worksheet to identify changes that should be quoted before production. It does not establish a typical market price or a compliant BAL-29 specification.
Worked-example assumptions: One 38 m², two-bedroom kit; all amounts are hypothetical AUD, excluding GST. The factory column is an incremental amount above the same base kit, not its total price. Site figures assume replacement of the listed assemblies. Freight, duties, exchange-rate changes, foundations, accommodation and financing delays are excluded. No supplier quote or measured rectification project underpins these inputs; replace every amount with scoped quotations before budgeting.
| Component | Scope to price against approved design | Factory change assumption (AUD) | Later rectification assumption (AUD) |
|---|---|---|---|
| Wall assemblies | Panel system, joints, removal and reinstatement | 1,200 | 12,000–16,000 |
| Windows and glazing | Complete assemblies, screens and perimeter installation | 1,450 | 6,500–9,000 |
| Subfloor protection | Designed lining or enclosure and service treatments | 650 | 3,200–4,500 |
| Roof and ridge details | Closures, flashings and access | 320 | 1,800–2,800 |
| Vents and penetrations | Scheduled protection and installation | 180 | 800–1,400 |
| Additional review | Reinspection only; initial design fees excluded from both columns | 0 | 1,200–2,000 |
| Total scenario input | Not a quotation or approval allowance | 3,800 | 25,500–35,700 |
Reproducible calculation: Add the six component rows in each column. The difference in this scenario is AUD 25,500–35,700 minus AUD 3,800 = AUD 21,700–31,900. This is a comparison of assumed costs, not guaranteed savings or margin. Compare quotations with identical currency, tax, delivery and installation boundaries; add engineering, testing and site works separately where excluded.
Global Procurement: AS 3959 and Overseas Wildfire Requirements
There is no direct BAL-to-overseas-hazard-zone conversion. Do not translate BAL-12.5, BAL-29 or BAL-FZ into a California Fire Hazard Severity Zone, a US fire-resistance rating or a European product class. Hazard mapping, building requirements and accepted evidence need separate local review.
For a California or other overseas destination, obtain the locally adopted code edition, applicable wildfire provisions and evidence requirements from the authority having jurisdiction before issuing an RFQ. This guide does not verify overseas code clauses.
Use three procurement checks across markets:
- Vent protection: Request the locally required test or listing, its scope and the exact vent model. An Australian mesh detail does not establish overseas acceptance.
- Windows and walls: Identify which property each report establishes: material combustibility, glass safety, assembly bushfire exposure or fire resistance. These properties and their test methods are not interchangeable.
- Destination dossier: Keep separate compliance schedules for each market, including accepted report editions, installation restrictions and local reviewer decisions. A shared bill of materials does not mean shared approval.
B2B Importer's Factory Audit Checklist: 10-Point Pre-Shipment Gate
Tie the agreed shipment or payment milestone to these checks against the approved design revision. Record inspected unit IDs, photographs, report numbers, non-conformances and who may release each hold point. Factory inspection does not replace inspection after erection.
- 1. Assessment and revision: Confirm destination, assessed BAL, building location, design revision and certifier-reviewed evidence schedule before inspection.
- 2. Glazing assemblies: Match frame model, glass markings, pane dimensions, screens, seals and hardware to the approved window and door schedule. Record the associated assembly evidence.
- 3. Screen identity: Measure aperture and check material certificates against the scheduled metal and fixing details. A magnet cannot reliably identify 304/316 stainless steel; use traceability records and material verification where needed.
- 4. Panel traceability: Match core, facings, thickness, adhesive, batch labels and joints to the specified system. Hold unapproved substitutions, including concealed ones.
- 5. Junction gaps: Inspect folding joints, corners and roof-to-wall interfaces against the drawing-specific gap and closure limits. Record measurements; preserve designed drainage and ventilation.
- 6. Roof closures: Inspect ridge, eave and flute closures using an agreed safe-access method. Confirm the specified materials and fastening before concealment.
- 7. Subfloor and services: Check the designed lining or enclosure, supports, access panels and penetration treatments. Identify every detail deferred to site work.
- 8. Doors and perimeter details: Check thresholds, weather seals, flashings and shutters against the selected assembly's installation instructions and limitations.
- 9. Fasteners and transport: Verify fastener type, spacing and corrosion protection, then record packaging and post-transport checks for seals and joints.
- 10. Release dossier: Collect product IDs, relevant reports and scope, approved drawings, installation instructions and closed non-conformances. Obtain the designated reviewer's release and allocate site inspection responsibilities.
Frequently Asked Questions (FAQ)
Q1: Can a prefab granny flat achieve approval via Complying Development Certificate (CDC) in a bushfire area?
A: In NSW, potentially through BAL-29, subject to the applicable planning controls and all other CDC requirements. BAL-40 and BAL-FZ require a DA under the PBP framework; the referral pathway depends on the proposal. This NSW threshold should not be applied to other states. See PBP 2019, sections 1.3.3 and A2.3 in the references, and our NSW CDC vs DA guide.
Q2: Can an imported granny flat on screw piles or concrete piers comply with BAL-40?
A: It may be feasible, but neither the foundation type nor steel framing establishes compliance. Obtain a project-specific design for the floor, supports, enclosure, openings and services, with evidence accepted by the certifier. Hold the purchase if the supplier cannot document the proposed elevated-floor configuration.
Q3: Why does our local certifier reject our imported double-glazed windows even though the glass is toughened?
A: Toughening establishes a glass property, not the performance of the installed window. Check frame identity, pane dimensions, screens or shutters, seals and perimeter installation against the accepted compliance pathway. An overseas safety-glass certificate alone may leave the assembly's bushfire evidence unresolved; request the certifier's specific evidence gap before ordering replacements.
Q4: Are expandable container granny flats harder to certify for BAL-29 and BAL-40 than flat-pack or fixed modular homes?
A: Folding models introduce additional moving interfaces to document and inspect after transport and deployment. That adds review tasks, but does not prove that every expandable model is less compliant. Require evidence for the deployed joint configuration and its installation limits. Generic intumescent seals or overlapping flashings do not establish acceptance. Compare layouts in our Z-fold vs double-wing guide.
Q5: What is an Asset Protection Zone (APZ), and how does it affect our kit specification?
A: An APZ is a managed buffer between the building and vegetation hazard. Ask the assessor to compare permitted siting options and document maintenance responsibilities before freezing the kit schedule. No fixed extra distance guarantees a lower BAL, savings or CDC eligibility. Check clearing permissions, boundaries and long-term management constraints before relying on an APZ.
Strategic Next Steps: De-Risking Your Next Procurement Cycle
Make the next procurement milestone conditional on an evidence-based decision:
- Proceed to quotation when the site assessment, approval route and designer's assembly schedule are available.
- Request a redesign when the supplier's evidence does not cover the proposed components, dimensions or installation.
- Hold production while essential reports, substitutions or factory/site responsibilities remain unresolved.
- Release the milestone only through the reviewer named in the contract, with site completion and inspection still tracked.
This workflow makes exclusions visible before money is committed. It cannot eliminate fire risk, guarantee approval or establish the cost of an unquoted project.
Factory Specifications & Engineering Support
For a granny flat kit RFQ, send the destination, site BAL report, proposed floor plan, installation arrangement and required delivery date. Ask for an itemized response showing included assemblies, available evidence, exclusions and any design work still required.
- Browse the granny flat product range to identify a layout for review.
- Submit those project inputs through the RFQ quote builder, or contact our B2B team to clarify available documentation.
Treat product selection as provisional until the project designer and certifier have accepted the proposed compliance pathway. No blanket BAL certification is claimed for the range by this article.
Sources & Technical References
- Standards Australia — AS 3959:2018 catalogue record: Construction of buildings in bushfire-prone areas. Establishes the standard's identity and scope. Catalogue metadata was checked; the full licensed text was not reviewed for this article. Obtain the adopted text and amendments for clause-level design.
- NSW RFS — Building on bush fire prone land: NSW planning context and links to the assessment framework; not a global approval rule.
- NSW RFS — Planning for Bush Fire Protection: status and addenda: Distinguishes legislated PBP 2019 from draft PBP 2026 and identifies addenda whose applicability must be checked.
- NSW RFS — Planning for Bush Fire Protection 2019 (PDF): Table A1.7 (printed p. 84) for BAL exposure bands; sections 1.3.3 and A2.3 for the NSW CDC boundary; section 3.2 for APZ context. Read with applicable addenda and current planning controls.
Source review: October 26, 2026. Review again by April 26, 2027, or sooner if an adopted standard, planning instrument or proposed assembly changes. This article presents a procurement method and an illustrative cost model; it reports no independent fire testing or measured customer savings.
Author

Categories
More Posts
Australia Granny Flat Approval Checklist (2026)
Australia granny flat approval checklist (2026) — a practical pre-quote guide covering council approval, CDC vs DA pathways, site constraints, and compliance steps before buying a granny flat kit.
Z-Fold vs Double-Wing Expandable Granny Flats: 2026 Procurement & Engineering Comparison
Compare Z-Fold vs Double-Wing granny flat kits for 2026 procurement: hinge mechanics, waterproofing risks, FAT checks, and quote guidance for global buyers.
Australia Modular & Granny Flat Market Update (W20 2026)
Australia W20 2026 update on granny flat kits: secondary dwelling approvals, state planning shifts, and delivery economics, with actions before you commit.