Modular Granny Flat Waterproofing: AS 3740:2021 & NCC 2022 Volume Two Procurement Guide
Compare modular granny flat waterproofing routes, AS 3740 evidence and NCC 2022 wet-area checks. Use our procurement checklist before ordering your next kit.
Last reviewed: November 8, 2026. Audience: importers, developers and builders procuring granny flat kits. Regulatory scope: Australian Class 1 dwellings using NCC 2022 Volume Two and AS 3740:2021; international buyers can use the procurement workflow, but must substitute local requirements. Confirm the edition adopted for the project's approval date, state or territory variations and building classification with the project certifier. This guide does not establish that NCC 2022 is the current code everywhere in 2026.
Modular granny flat waterproofing should be selected around an inspectable, documented system before bathroom finishes are ordered. Compare three supply routes: a factory-tiled bathroom, a trade-ready rough-in completed on site, or a prefabricated composite pod. None automatically establishes compliance. The useful procurement question is who designs, installs, inspects and warrants each concealed interface, including after transport.
A finished bathroom can look complete while providing little evidence about its substrate, membrane or drain connection. Conversely, an unfinished module may leave important decisions unresolved for the site contractor. Allocate those responsibilities in the purchase order rather than assuming that either factory completion or local installation guarantees acceptance.
If you have a supplier offer, request a wet-area scope review with the bathroom layout, destination and proposed supply route. Use our compliance framework to organize the wider approval questions, compare floor plans, and review the available configurations in the product catalog.
The Regulatory Framework: AS 3740:2021 and NCC 2022
Confirm the compliance pathway before issuing a purchase order
NCC 2022 Volume Two H4D2 and H4D3 describe Deemed-to-Satisfy pathways involving AS 3740 or the ABCB Housing Provisions, with specified Housing Provisions requirements still applying. These provisions should not be reduced to a claim that a membrane product alone makes a bathroom compliant. Confirm the selected pathway and any Performance Solution with the project designer and certifier.
AS 3740:2021 concerns domestic wet-area waterproofing materials, design and installation. Its public catalogue establishes the document's identity and scope; the licensed standard and approved project details are needed for a clause-by-clause assessment. Do not accept a supplier's unsupported clause number as an installation specification.
For projects outside Australia, Australian test documentation may be useful evidence but does not replace local approval, plumbing rules or installer requirements. Similarly, a Class 1 granny flat and accommodation of another building classification may have different obligations. Resolve classification before comparing quotes.
Separate floor falls, waterstops and substrate protection
Under the base NCC 2022 Housing Provisions, clause 10.2.12, where a floor waste is installed, the continuous fall of a floor plane to that waste is between 1:80 and 1:50. Do not substitute a general 1:100 rule. Ask for a dimensioned drawing identifying the applicable floor planes, membrane position, finished levels and waste locations, checked against jurisdictional variations.
For example, a straight 2,000 mm run at 1:80 requires 25 mm of height difference; at 1:50 it requires 40 mm. This is geometry for checking available floor depth, not an approved bathroom design. Tile thickness, the drain assembly and transitions must also fit. The Housing Provisions illustrate membranes above and below tile beds; a blanket statement that every flat substrate arrangement is prohibited would be misleading.
Waterstop details depend on the shower configuration. The base Housing Provisions distinguish framed shower-screen conditions, unenclosed showers and door openings. A 5 mm detail associated with a framed shower screen is not a universal doorway projection. Coordinate the selected detail with applicable livable housing requirements before fixing the module floor height.
Substrate requirements also depend on location and the complete system. Clause 10.2.3 explicitly addresses timber-based floors, including particleboard, outside the shower area and requires waterproof protection there. It does not establish a universal ban on particleboard throughout every wet room. Obtain substrate and membrane manufacturer approval for the actual assembly; sheet thickness, supports and fastener spacing must follow that design.
Visual Guide: Factory-to-Site Waterproofing Hold Points
The diagram shows a proposed procurement sequence. It is a workflow illustration, not a construction section or evidence that a particular product has passed inspection. Each hold point should have a named owner and a written release record.
Technical Comparison: Three Wet Area Procurement Routes
Compare equivalent scopes rather than the bathroom line price alone. The table is a purchasing framework, not measured failure-rate data or a price benchmark. A well-documented factory installation may be preferable to a poorly coordinated site installation; inspectability and responsibility determine the choice.
| Procurement question | Factory-tiled bathroom | Trade-ready rough-in | Composite or GRP pod |
|---|---|---|---|
| Factory scope | Substrate, waterproofing and finishes; verify exact inclusions | Framing, substrate and selected services; define exclusions | Shell and selected fixtures; confirm joints and connections |
| Site scope | Connections, damage checks and agreed completion work | Local waterproofing, tiling, connections and inspections | Placement, connections, interface sealing and checks |
| Concealed work evidence | Agree inspection access and records before tiling | Inspect after delivery and before finishes | Review shell, joints and installation evidence before concealment |
| Transport exposure | Finished layers and connections require a transport plan | Substrate and framing still require inspection after transport | Shell, supports and penetrations still require protection |
| Main coordination risk | Records may be incomplete once finishes hide the work | Responsibility can fall between supplier and site trades | Pod-to-building and pod-to-drain interfaces can be omitted |
| Product evidence | Named membrane system, reports and installation records | Approved local system matched to the supplied substrate | Evidence for the exact pod model and its installation conditions |
| Programme constraint | Factory inspection must occur before dispatch | Allow local labour, curing time and weather protection | Confirm access, lifting, tolerances and connection sequence |
| Warranty question | Who investigates concealed damage found after delivery? | Who accepts the substrate before local work begins? | Who covers leakage at shell-to-site connections? |
| Selection condition | Suitable when the evidence and inspection plan are accepted | Useful when site inspection and local trades can be arranged | Suitable when model-specific evidence and interfaces are resolved |
A rough-in route can preserve inspection access, but it transfers work to site. State who supplies the falls, drain fittings, wall linings, temporary protection and transition details. For factory-tiled routes, make acceptance of the evidence package a condition before covering work. For pods, verify the scope and conditions of any claimed certificate; neither CodeMark nor WaterMark should be treated as blanket approval of an entire building.
For a commercial comparison, request separate allowances for factory supply, freight and handling, site completion, inspections and rectification responsibility. Use the cost calculator for wider feasibility planning, then obtain project quotations for the wet-area scope. Do not interpret a generic calculator total as a waterproofing quote.
Transport Movement: What the Engineering Review Must Cover
A modular bathroom experiences handling and transport before final occupation. Ask the structural designer to address lifting supports, temporary bracing, transport restraints and the supported condition at installation. A building's in-service deflection criterion does not by itself establish how a tiled assembly will behave during lifting.
Do not infer inevitable screed fracture from a simplified strain calculation or assume that a high-elongation membrane makes the assembly transport-proof. Membrane flexibility, board joints, adhesive compatibility, curing and chassis movement interact. Request the supplier's documented design basis and applicable testing or assessment for the proposed route.
For folding or expandable modules, identify every moving joint relative to the bathroom and its drainage. Locating wet areas within a fixed core can reduce interface complexity, but the layout alone proves nothing about watertightness. Any assembly crossing a deployment joint needs a project-specific movement and connection detail accepted by the relevant designers.
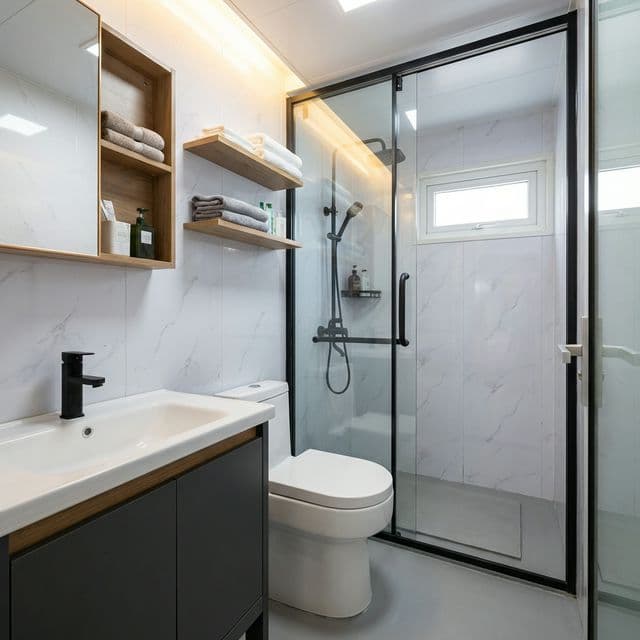
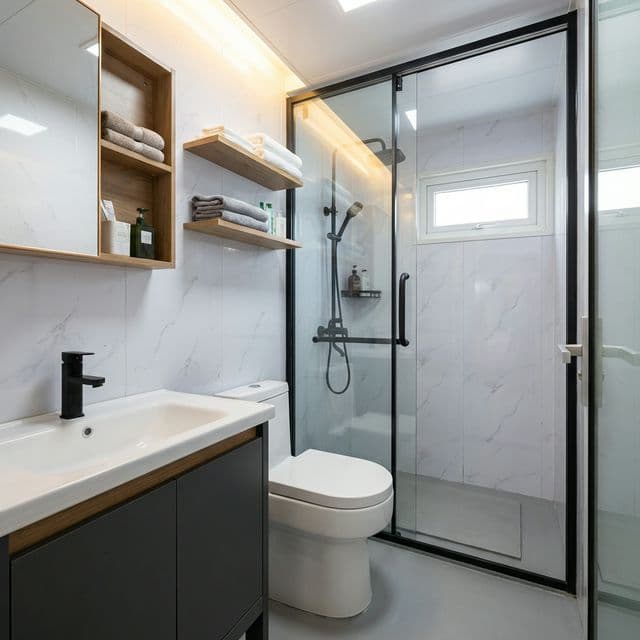
Illustrative bathroom configuration from the product library. Finished surfaces do not demonstrate concealed membrane compliance or transport performance.
Membrane Selection: Ask for System Evidence
AS/NZS 4858:2004, Wet area membranes classifies membranes by elastic properties to inform detailing. The catalogue does not establish the performance of any supplier's particular product. Obtain the relevant report, identify the product and tested system, and confirm the edition required by the project.
Do not assign a flexibility class, tensile strength or dry film thickness merely from the words acrylic, polyurethane, polyurea or rubber. Those properties are product-specific. A Class III claim is not a transport certification, and the highest elongation figure is not automatically the best system for the substrate, drain and finish.
| System option | Evidence to request | Interface to resolve before purchase |
|---|---|---|
| Water-based liquid membrane | Product report, substrate approval, curing and thickness instructions | Primer, board joints and moisture limits |
| Polyurethane liquid membrane | Product-specific compatibility, application and curing requirements | Bond breakers, adhesives and drain connection |
| Spray-applied membrane | System assessment and application quality records | Coverage around corners and penetrations |
| Bonded sheet membrane | Sheet and joint-system documentation | Seams, corners and flange terminations |
| Cementitious membrane | Evidence for the actual substrate and anticipated movement | Joints, cracking limits and finish compatibility |
| Prefabricated tray or pod | Model-specific assessment and installation instructions | Supports, perimeter junctions and drainage connection |
Bond breakers and thickness checks
Where a bonded membrane meets movement junctions, specify the bond breaker and detailing required by the selected pathway and membrane system. Housing Provisions clause 10.2.27 links bond-breaker type to membrane flexibility class. Avoid substituting a universal tape width for the approved system detail.
Record wet-film checks during application where appropriate and use the manufacturer's method for verifying the required cured thickness. A magnetic coating gauge is not a general solution for measuring a membrane over a non-metallic substrate. Agree any destructive checks, repair method and acceptance criteria before starting work.
Wet Area Schedule: Turn Requirements into Purchase-Order Deliverables
This schedule identifies questions the design must resolve; it does not replace the dimensions, extents or construction details in the applicable code and standard. Attach the approved drawings and revision numbers so the inspector and factory are checking the same design.
| Location | Design deliverable | Evidence before covering | Responsible party to name |
|---|---|---|---|
| Enclosed shower | Floor and wall extents, screen and drain detail | Membrane continuity and measured levels | Designer and installer |
| Hobless shower | Threshold, containment and applicable access detail | Waterstop and screen interface records | Designer and screen installer |
| Unenclosed shower | Defined shower area and waterstop arrangement | Extent and termination photographs | Designer and waterproofer |
| Bath or spa | Vessel-specific wall, floor and penetration details | Junction and penetration records | Designer and installer |
| Basin or vanity | Splashback, junction and penetration details | Sealed interfaces before cabinetry conceals them | Cabinetry and wet-area trades |
| Laundry | Floor protection and drainage requirements | Substrate, junction and service records | Designer and installer |
| Bathroom entrance | Finished levels and membrane termination | Continuous junction and waterstop evidence | Designer and installer |
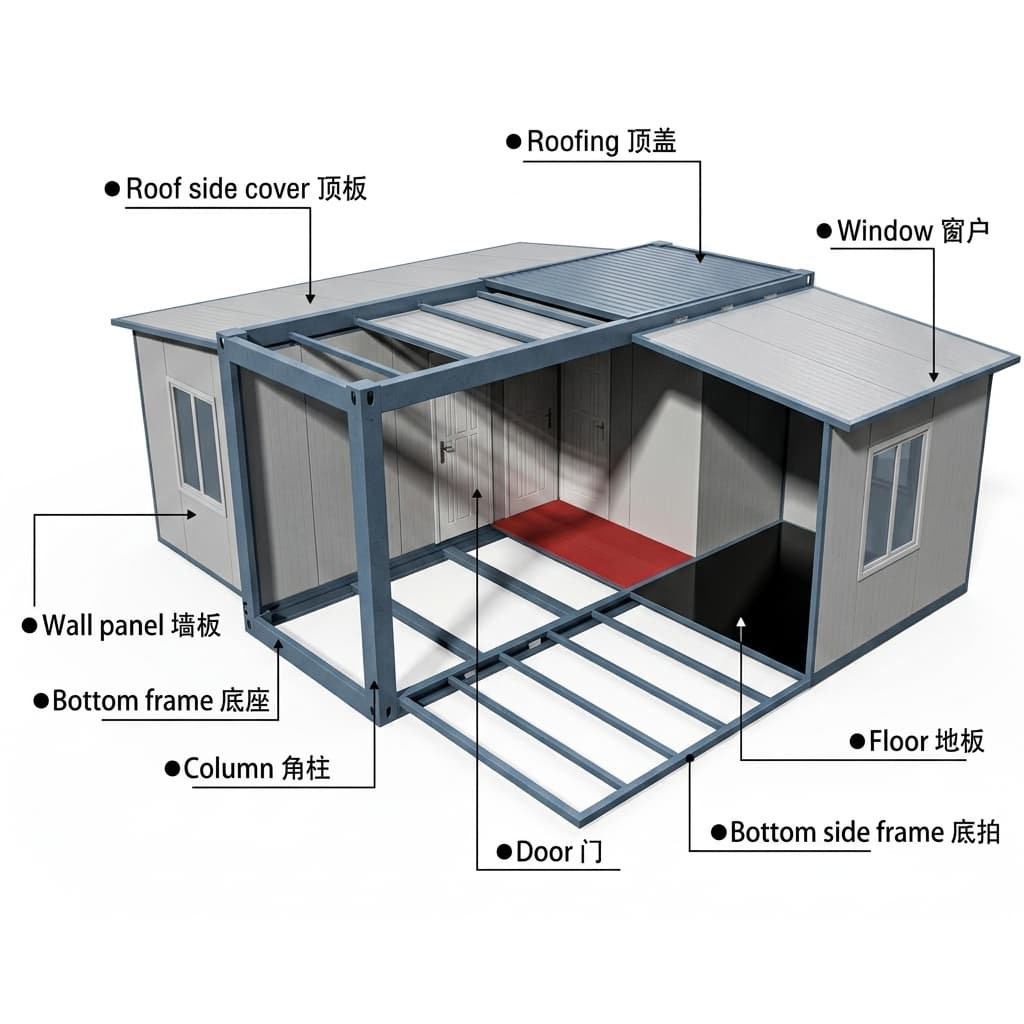
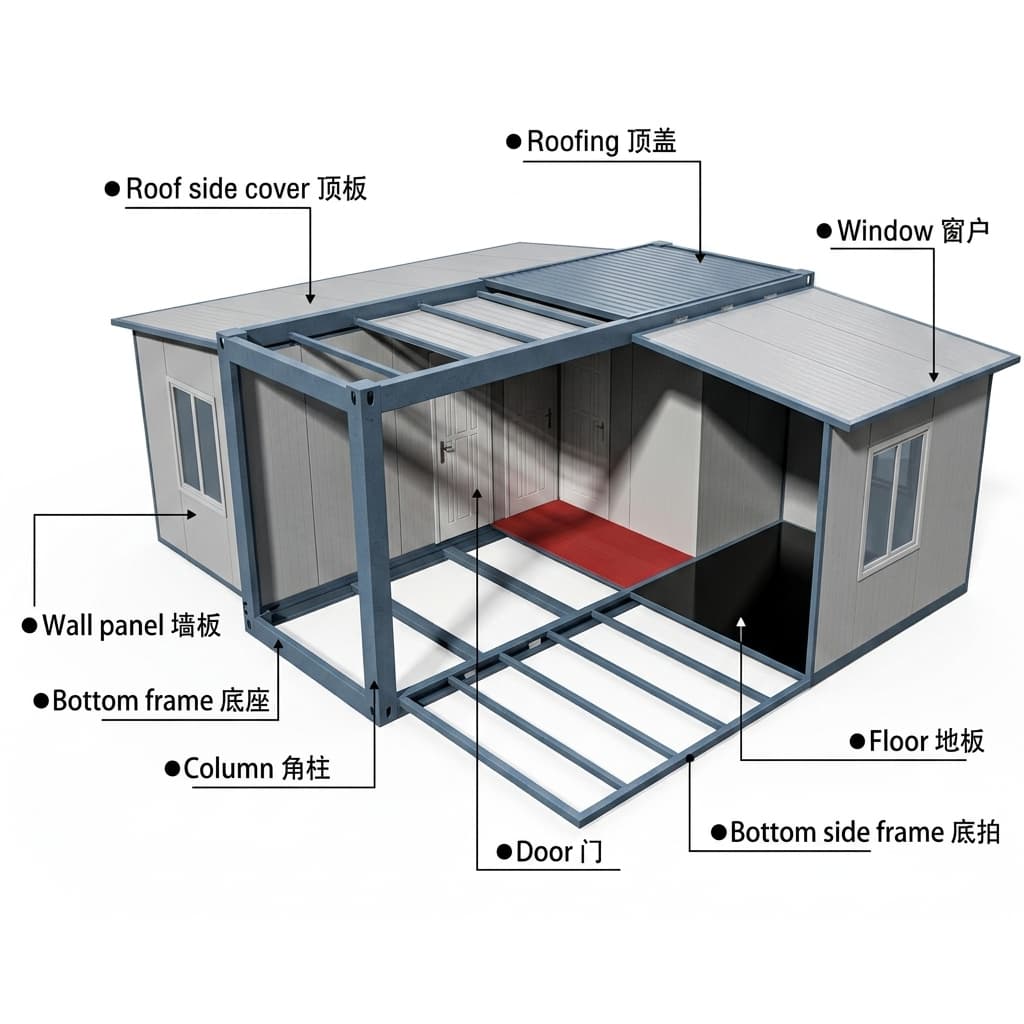
Product structure illustration for discussing module interfaces. It does not identify an approved bathroom substrate or certify a waterproofing assembly.
Importer and Builder Waterproofing QA Checklist
Use the following proposed hold points in the inspection and test plan. They are procurement controls; the project team must agree statutory inspections, acceptance criteria and who can release each stage.
- Before ordering: Confirm destination, classification, applicable NCC edition, jurisdictional variations and selected compliance pathway. Record the certifier's evidence expectations.
- Before fabrication: Approve the wet-area drawings, substrate specification, supports, falls, waterstops, drain assembly and membrane system. Resolve conflicting manufacturer instructions.
- Before application: Record substrate condition, joints, penetrations, primer, product identity, batch and installer responsibility. Check against the approved design rather than a generic sheet-thickness rule.
- Before covering: Capture identified photographs, application records and agreed thickness checks. Link records to the module serial number and drawing revision; obtain the required inspection release.
- Before dispatch: Confirm curing, protection, lifting and transport instructions. List outstanding defects and the party responsible for damage found on arrival.
- After installation: Check supports, damage, deployment joints and service connections. Conduct any agreed water testing using a procedure compatible with the system and approved by the responsible team.
- Before handover: Close defects and collect applicable certificates, inspection releases, warranties, maintenance instructions and as-built records. Keep a copy with the owner and builder.
If a flood test is specified, agree curing time, water depth, duration, structural loading, temporary plugs and the repair procedure first. A universal 24-hour test is not asserted here as a statutory requirement. A successful test records performance under that test's conditions; it does not establish long-term durability or replace inspection of concealed details.
Frequently Asked Questions
Can an overseas factory supply a fully tiled bathroom that is accepted in Australia?
Yes, provided the proposed design, evidence and inspection arrangements satisfy the project's applicable requirements. Agree those arrangements before factory tiling. Photographs can support a record but do not automatically replace a required inspection. Incomplete evidence may require further assessment or opening work; the outcome depends on the project and approving authority.
Are Form 15, Form 16, Form 43 or CCEW universal waterproofing certificates?
No. Certificate names, permitted issuers and inspection obligations vary by jurisdiction and work type. CCEW concerns electrical work and should not be requested as waterproofing certification. Ask the project certifier to specify the applicable waterproofing documents and authorized issuers rather than copying a Queensland form list into every purchase order.
Is 18 mm compressed fibre cement mandatory for every granny flat bathroom?
No universal thickness is established by this guide. Compressed fibre cement is a possible substrate, but the selected board system, supports, loads, joints and membrane compatibility need assessment together. Timber-based floors also appear in the NCC wet-area provisions with protection requirements. Obtain a documented assembly suitable for the actual location and conditions.
What is the difference between a drainage flange and a plain waste pipe?
A drainage flange provides an interface at which the membrane can form a waterproof connection to the drain. A plain pipe does not, by itself, demonstrate that connection. The selected assembly must also address drainage of the tile bed where required. Follow the approved membrane and fitting details rather than assuming every flange has identical weep holes or installation geometry.
Will flexible adhesive or epoxy grout replace waterproofing?
No. Choose adhesive and grout compatible with the substrate, membrane, tile and movement design. A flexible adhesive designation alone cannot prove transport durability, and grout should not be presented as a substitute for the specified waterproofing system. Retain the designed movement joints and manufacturer requirements.
Which supply route should a buyer choose when the supplier has no concealed-work records?
Pause acceptance of the fully finished scope until the evidence gap is resolved. Consider an inspectable rough-in route if qualified site trades, programme allowance and an agreed substrate handover are available. Alternatively, ask the supplier to provide acceptable factory inspection arrangements. Select the route that closes the evidence gap without leaving unnamed responsibilities.
Configure a Documented Wet Area Scope
To discuss a project, send the destination, bathroom layout, module type, expected delivery date and preferred supply route. Include any proposed membrane, pod or substrate documents and identify what the local builder will complete. This lets the quotation separate factory supply, site work and evidence deliverables.
Contact Granny Flat Kits to confirm available configurations and the documentation available for your selected model. Have the project designer and certifier review the proposed scope before the order becomes binding; acceptance, certification and inspection outcomes remain project-specific.
Sources and References
Source links checked November 8, 2026. The NCC links below identify the 2022 edition addressed by this guide; they are not a claim about the edition adopted for a new application today. Standards catalogue pages confirm publication identity and scope, not access to the full normative text.
- Australian Building Codes Board — NCC 2022 Volume Two, Part H4: Health and amenity, including H4D2 and H4D3. Basis for discussing wet-area compliance pathways.
- Australian Building Codes Board — NCC 2022 Housing Provisions: Part 10.2, Wet area waterproofing. Refer to applicable provisions for extents, substrates, falls, thresholds, bond breakers and drainage connections; check state and territory variations.
- Standards Australia — AS 3740:2021: Waterproofing of domestic wet areas. Catalogue record for the design and installation standard. Consult the licensed document for detailed requirements.
- Standards Australia — AS/NZS 4858:2004: Wet area membranes. Catalogue record describing membrane classification by elastic properties. Obtain product-specific evidence and verify the edition required for the project.
Author

Categories
More Posts
Factory Pre-Wired vs On-Site Conduit Rough-In: AS/NZS 3000 & AS/NZS 3001.2 Electrical Compliance for Prefab Granny Flats (2026 B2B Procurement Guide)
Compare factory pre-wired vs conduit rough-in granny flat kits for AS/NZS 3000 procurement. Check evidence, site sign-off and costs before requesting a quote.

Z-Fold vs Double-Wing Expandable Granny Flats: 2026 Procurement & Engineering Comparison
Compare Z-Fold vs Double-Wing granny flat kits for 2026 procurement: hinge mechanics, waterproofing risks, FAT checks, and quote guidance for global buyers.
Shed vs. Container vs. Prefab Granny Flat Kit — Which Should You Choose? (2026)
Comparing shed conversions, shipping container granny flats, and purpose-built prefab granny flat kits — cost, compliance, livability, timeline, and resale value side by side for 2026.