Factory Pre-Wired vs On-Site Conduit Rough-In: AS/NZS 3000 & AS/NZS 3001.2 Electrical Compliance for Prefab Granny Flats (2026 B2B Procurement Guide)
Compare factory pre-wired vs conduit rough-in granny flat kits for AS/NZS 3000 procurement. Check evidence, site sign-off and costs before requesting a quote.
Published and reviewed: November 5, 2026
Quick procurement answer: For AS/NZS 3000 electrical compliance in granny flat kits, choose conduit-only rough-in when a local electrician will design and install the final wiring. Consider factory pre-wiring when the receiving contractor has agreed to the design, component evidence, inspection access and verification plan before production. Neither option guarantees approval. SAA product certificates and RCM markings do not certify an entire dwelling installation.
Scope: An English-language B2B comparison for global buyers, builders and modular distributors, using Australia as the principal regulatory example. AS/NZS standards are shared publications, but Australian and New Zealand legislation, equipment approval systems and certification procedures differ. Buyers elsewhere must specify their destination rules. This is a procurement framework, not an installation design or electrical work instruction. The project electrician must confirm the adopted standards, amendments, supply arrangement and local network requirements.
Method and limits: Public standards catalogue descriptions and regulator guidance support the scope discussion below. Full standards are not reproduced or independently audited here. Cost tables use hypothetical AUD inputs, not measured factory outcomes, verified 2026 market rates or supplier quotations. Jimmy Su contributes a modular procurement perspective; this article does not claim review by a licensed electrical engineer.
Why Undocumented Factory Wiring Can Become a Rework Cost
A kit advertised as “plug-and-play” may contain concealed cables, accessories and a distribution board selected for another destination. The commercial problem is the evidence gap: the receiving electrician may be unable to establish what was installed, how it is protected or whether the completed installation can be verified.
A supplier photograph of a finished socket cannot establish the cable route behind a wall. A product certificate for one breaker model cannot establish that the shipped board contains that model. Buyers should resolve these gaps before wall closure, when correction is easier and inspection access is still available.
PROCUREMENT HOLD POINTS
Destination and supply agreed
        ↓
Design and exact component schedule reviewed by receiving electrician
        ↓
Open-wall inspection evidence linked to unit serial number
        ↓
Factory records reviewed before shipment release
        ↓
Transport damage inspection, local verification and certification
This sequence is a suggested purchasing control, not a statutory certification pathway. Factory records assist the contractor; they do not transfer the contractor's duties or authorise connection. In NSW, electrical wiring work must be carried out by or under a licensed electrician's supervision, with testing and a Certificate of Compliance for Electrical Work (CCEW). The NSW electrical compliance requirements state that from July 1, 2026, CCEWs must be submitted through BCNSW eCert. Other jurisdictions use their own procedures; do not specify a generic “Form 16” as the electrical certificate for every Australian project.
Use the project quote request to record your destination, unit quantity and preferred electrical scope. Ask for the proposed component schedule and inspection deliverables before accepting a production specification.
Regulatory Framework: AS/NZS 3000 vs AS/NZS 3001.2
AS/NZS 3000:2018, the Wiring Rules, covers the design, construction and verification of electrical installations. AS/NZS 3001.2:2022 addresses connectable electrical installations, including relevant transportable structures and vehicles. The AS/NZS 3000 catalogue and AS/NZS 3001.2 catalogue establish these publication identities and scopes; the full adopted text is needed for detailed design.
Permanent secondary dwelling
For a fixed residential granny flat, have the designer identify the applicable installation rules, building approval pathway and supply design. A footing type or a marketing label such as “Class 1a ready” does not establish the electrical pathway. Maximum demand, upstream capacity, protection coordination, voltage drop and earthing arrangements require project-specific assessment.
A cable selected only by its nominal cross-section may be unsuitable when surrounded by insulation or grouped with other circuits. Require the designer to account for the installed route and thermal conditions, rather than accepting a generic factory cable schedule.
Connectable or relocatable installation
For a connectable installation, ask how AS/NZS 3001.2 interacts with the Wiring Rules and whether AS/NZS 3001.1 applies to the site supply. Do not treat Part 2 as a substitute for every other applicable requirement. The building's intended use, connection method and destination law need to be established together.
Document the proposed inlet or fixed connection, rated supply capacity, isolation method, AC/DC segregation and any battery or inverter system. Do not select a 15 A or 32 A inlet merely because it fits the factory panel: the electrical designer must reconcile the available supply with the connected loads. Record the standards editions and amendments accepted by that designer at the purchase-order stage, then confirm them before connection.
Equipment Evidence: RCM, EESS and Residual-Current Protection
CE or UL markings alone do not demonstrate Australian compliance. Equally, an RCM logo alone does not prove that all supporting obligations have been met. Establish which equipment is in scope, the exact model and risk classification, the responsible supplier and the required supporting records. The EESS equipment guidance is a starting point for checking the Australian scheme; its website may restrict automated access. New Zealand and Australian jurisdictions can have different obligations.
Do not assign an entire family of “LED lighting” or “switchgear” to one EESS level without checking the precise equipment definition. Passive conduit is not automatically in-scope electrical equipment. Registration and certification requirements depend on the equipment and applicable jurisdiction; SAA is one certification provider, not a universal whole-building approval.
| Procurement evidence | What the buyer should request | What it cannot establish alone |
|---|---|---|
| Equipment identity | Manufacturer, exact model, ratings and shipped-unit photographs | Compliance of a different model with a similar name |
| Risk classification | Applicable equipment definition and documented classification | A risk level inferred from a generic product family |
| Responsible supplier | Identity and registration evidence where required | Quality of concealed installation work |
| Product certificates | Certificate scope, model coverage and validity where required | Approval of the entire dwelling |
| RCM marking | Marking and supporting compliance records where applicable | A substitute for installation testing |
| Circuit protection | Designer-approved RCD type, sensitivity and overcurrent ratings | Suitability inferred from the “Type A” label alone |
Type A RCDs and RCBOs: specify the design, not just a label
Type AC devices detect sinusoidal AC residual currents; Type A devices also detect pulsating DC residual currents. Select protection under the destination's adopted rules and the connected equipment requirements. Some inverter, EV or battery applications need additional or different protection. A Type A device should not be described as universal smooth-DC protection.
An RCBO combines residual-current and overcurrent protection. An RCD may instead be used with separate overcurrent protection where the design permits. Individual Type A RCBOs can be a useful procurement preference, but they are not a blanket requirement for every breaker or every country. Request the circuit schedule, fault-current suitability and approved protection arrangement from the receiving electrician. Avoid unsupported claims that one changeover date applies identically across Australia and New Zealand.
Mechanical Protection: Steel Framing, Transport and Folding Joints
Transport, lifting and deployment can move cables relative to steel framing. An unprotected sharp penetration or an unsupported cable crossing a folding joint can damage insulation. Treat this as an inspection and design issue, rather than assuming that a new unit is safe because its lights worked at the factory.
Ask for a route drawing showing stud penetrations, accessible junctions, pull points and movement zones. Require suitable edge protection, cable restraint and conduit protection selected for the actual assembly. A grommet that falls out during transport is not an effective control. Nor does a nominal 50 mm clearance automatically replace a properly designed protection method.
For expandable wings, the designer should define movement allowance, bend radius, restraint and inspection access in both transport and deployed positions. Do not prescribe one braid, conduit duty or fastener size for every hinge geometry. Trial deployment should check for pinching and tension before wall closure; post-transport inspection should check for displaced protection and damaged connections.
Conduit-only buyers still need evidence that routes are continuous and usable. Agree a representative pull-through check, bends and access points with the electrician, including the largest planned cable bundle. A draw cord alone does not prove that cables can be installed without damage.
Technical Comparison: The Three Procurement Architectures
Compare the evidence and division of work, not just the factory add-on price. The labour figures below are illustrative planning inputs, not promised completion times. “Documented pre-wiring” means a proposed package awaiting local acceptance, not a whole-unit SAA/RCM certificate.
| Evaluation Metric | Architecture 1: Undocumented Pre-Wiring | Architecture 2: Pre-Chased Conduit & Draw-Wire | Architecture 3: Documented Pre-Wiring |
|---|---|---|---|
| Factory BOM Add-On | $0 assumed add-on | $550 AUD assumed per unit | $1,650 AUD assumed per unit |
| Internal Cable Standard | Cable identity or destination suitability unverified | Empty conduit; cables supplied locally | Designer-specified cable with traceable product evidence |
| Switchboard & Breakers | Board and protection arrangement unverified | Sub-board supplied & fitted by local sparky | Designer-approved enclosure, protection and ratings |
| Stud Penetration Protection | Concealed penetration protection unverified | Designed routes and secured edge protection | Documented edge protection and movement restraints |
| Site Electrician Labour | 32 hrs remedial work assumed in failure example | 14 hrs assumed to pull cable and fit accessories | 5 hrs assumed; depends on condition and access |
| Evidence and Acceptance Risk | Unresolved until inspection; rework may be needed | Reduced wiring uncertainty; route/design checks remain | Depends on evidence, access and local verification |
| Inspection and Certification Planning | Allow for investigation and potential reinspection | Agree local installation and certification sequence | Agree evidence review before factory wall closure |
| Illustrative Electrical Subtotal | $10,650 AUD in failure example below | $3,900 AUD in planning example below | $2,750 AUD in planning example below |
| Best Suited Procurement Scenario | Resolve documentation gaps before purchase | Projects with local electrical installation capacity | Repeat designs with an agreed verification process |
Architectural Schematics: Wiring Pathways Compared
This conceptual comparison illustrates evidence and work-scope differences. It is not a wiring diagram, installation approval or tested factory specification. Prices repeat the hypothetical subtotals below.
Visual Context: Structural Frames and Factory Access
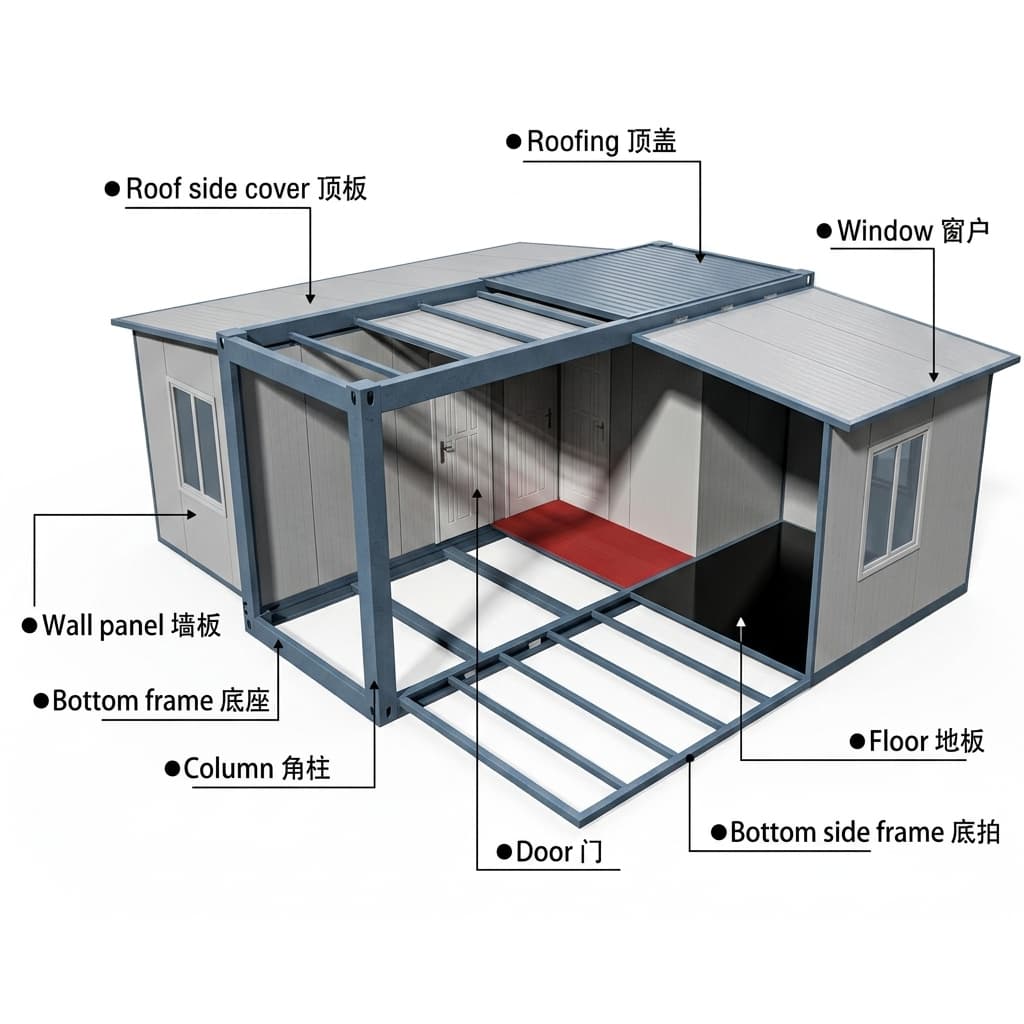
Use the existing product illustrations below to discuss service access with the supplier. They provide structural context; they do not establish that concealed electrical work has been inspected or certified.
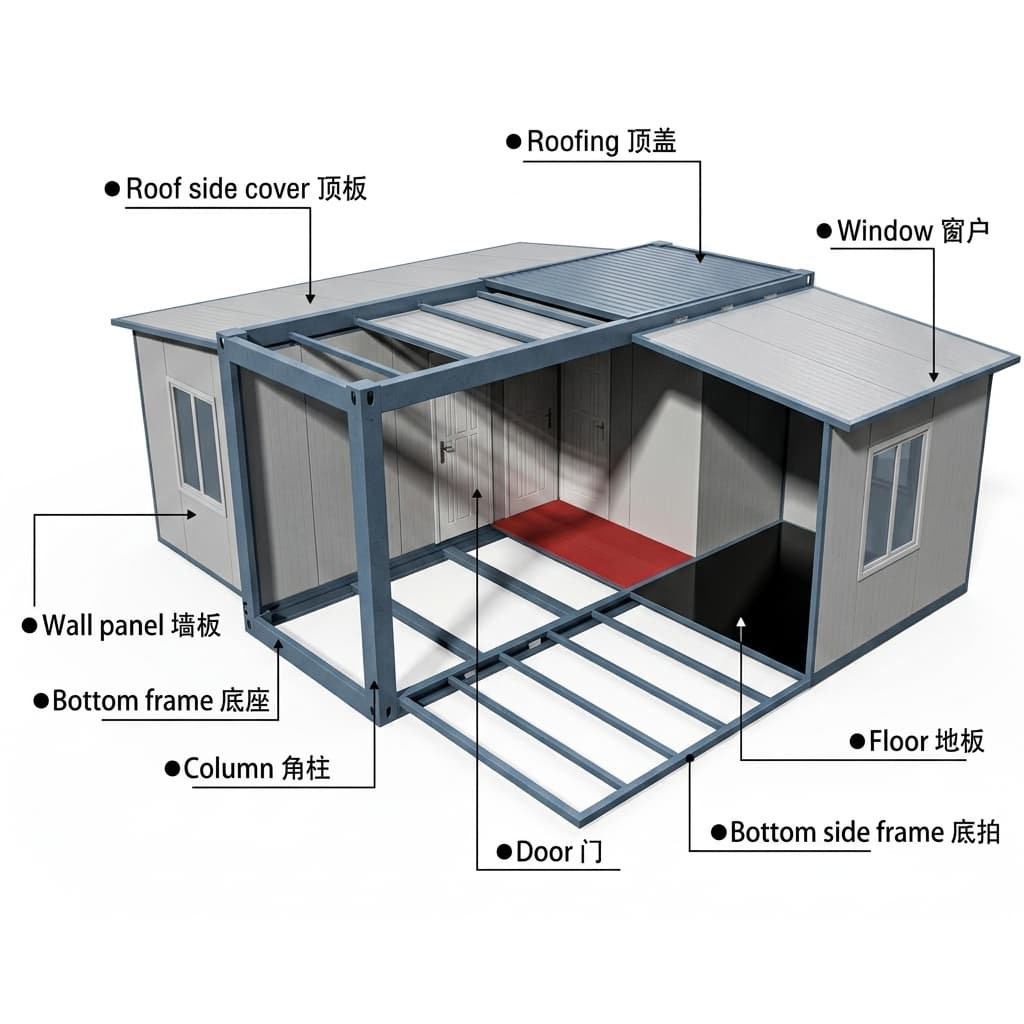 Figure 1: Product illustration showing the frame, floor, walls and roof. Electrical routes and stud grommets are not shown. Request model-specific service drawings and open-wall inspection images separately.
Closed sandwich panels can restrict access. Well-planned conduit and accessible pull points may permit cable installation later; an unusable route may require opening finishes. Confirm that distinction before selecting a factory scope.
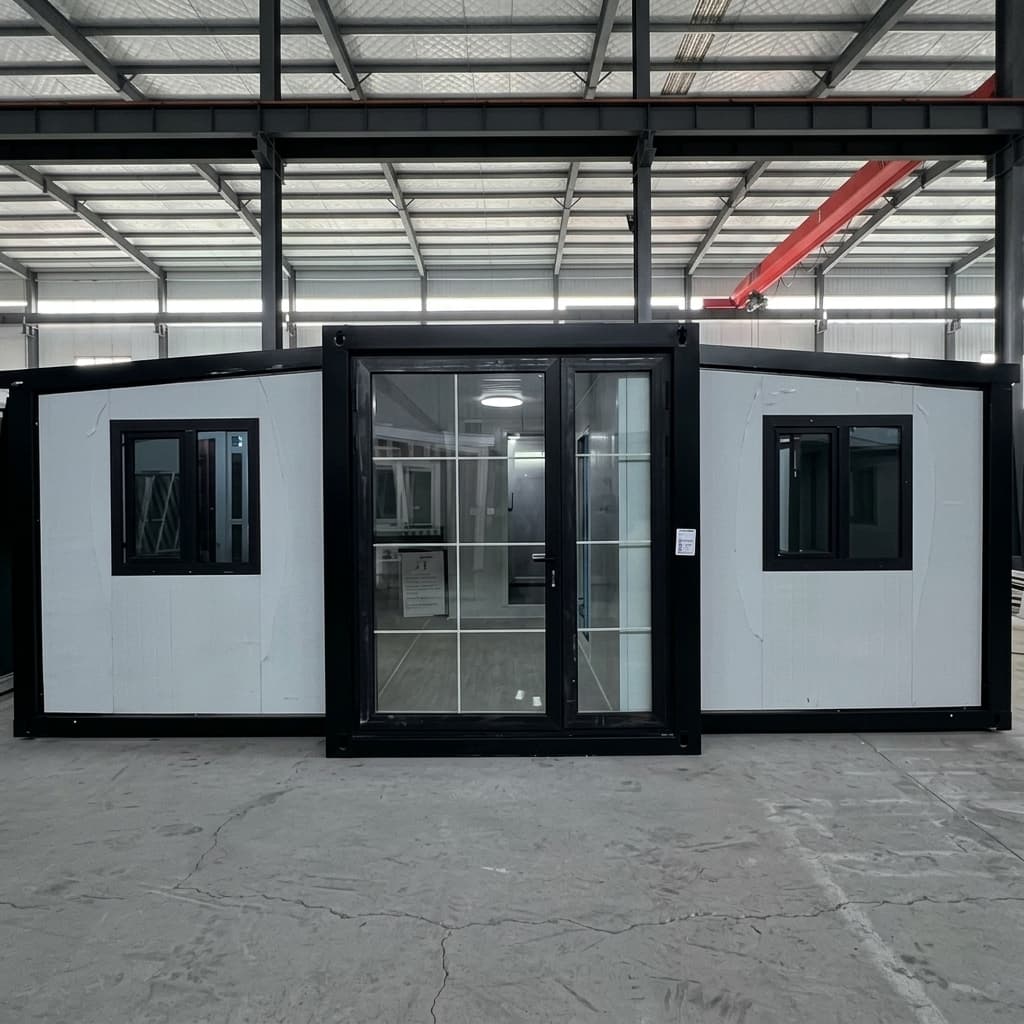 Figure 2: Product photograph of a modular unit inside a factory. The finished panels illustrate why inspection access should be planned early. This image is not evidence of electrical testing or destination approval.
When comparing kit models and layouts, ask which service drawings and electrical options are available for the selected configuration. A catalogue photograph cannot confirm concealed route dimensions or the scope of an electrical package.
Earthing and Bonding: Agree the Design Before Wall Closure
Steel frames and folding wings need an earthing and bonding assessment by the electrical designer. Accessible metalwork, structural steel and conductive service pipework can have different functions and requirements. Do not assume that every metal part needs the same conductor or that every kit needs a separate earth electrode connected as a factory sketch suggests.
Mechanical hinges, painted joints and sealants should not be relied on as protective electrical connections without an assessed design. Where flexible bonding links are required, specify their rating, termination, corrosion protection and movement allowance on the approved drawing. Ask the factory to photograph each connection before it becomes concealed and identify the connection on the unit's record.
The contractor should set the applicable continuity checks and acceptance criteria. This article does not prescribe a universal 4 mm² or 6 mm² conductor, a fixed resistance threshold or a generic earthing topology. Factory continuity records support quality control; the receiving electrician must still verify the completed installation after transport and assembly.
Financial Delta: Factory BOM Additions vs On-Site Remediation
The example below tests a purchasing decision using invented planning inputs. It is not a market survey or a customer case study. All labour uses AUD 150 per hour: 32 hours for remedial work, 14 hours for conduit-only installation and 5 hours for a documented pre-wired unit. These hours are assumptions to replace with contractor quotations. The pre-wired case assumes the factory package includes the internal cables, accessories and board.
| Cost Component | Architecture 1: Assumed Rework Case | Architecture 2: Conduit & Draw-Wire | Architecture 3: Documented Pre-Wiring |
|---|---|---|---|
| Factory BOM Upcharge | $0 | $550 AUD | $1,650 AUD |
| Site Electrician Labour (Fit-off / Rough-in) | $4,800 AUD (32 hrs × $150) | $2,100 AUD (14 hrs × $150) | $750 AUD (5 hrs × $150) |
| Site Materials Allowance (as scoped) | $1,850 AUD (Replacement materials) | $1,250 AUD (Standard trade pack) | $350 AUD (Sub-mains connection gear) |
| Wall Cladding Demolition & Patching | $2,400 AUD (Plasterer/painter repairs) | $0 assumed; usable routes / accepted design | $0 assumed; usable routes / accepted design |
| Certifier Re-Inspection & Project Delay Costs | $1,600 AUD (3 weeks holding costs) | $0 assumed; no delay allowance | $0 assumed; no delay allowance |
| Illustrative Electrical Subtotal | $10,650 AUD | $3,900 AUD | $2,750 AUD |
| Net Variance vs Option 1 | Baseline Failure Scenario | MODEL DIFFERENCE $6,750 AUD (-63%) | MODEL DIFFERENCE $7,900 AUD (-74%) |
Reproduce the subtotals as follows: rework 0 + 4,800 + 1,850 + 2,400 + 1,600 = AUD 10,650; conduit 550 + 2,100 + 1,250 = AUD 3,900; documented pre-wiring 1,650 + 750 + 350 = AUD 2,750. The model differences are AUD 6,750 and AUD 7,900 per unit, approximately 63% and 74% of the rework subtotal. They are scenario differences, not expected savings or evidence that a failure will occur.
The pre-wired example is AUD 1,150 lower than conduit-only. At AUD 150 per hour, about 7.7 additional site hours would erase that difference if other costs stayed unchanged. Use this sensitivity test when evidence is incomplete: how much extra verification or rework could the proposed package require? Unit quantity alone does not determine the better option.
These are electrical-scope subtotals, excluding GST, freight, import charges, network upgrades, trenching, major site submains, metering, solar/battery systems and broader building approvals. The AUD 1,600 delay allowance is an illustrative lump sum, not a published certifier fee. Requote all three scenarios on the same inclusion basis; a zero line is an assumption, not a promise of approval or no rework.
10-Point Pre-Shipment Electrical Audit Checklist
Use these purchasing hold points with the receiving electrician and factory. Non-electrician buyers should collect records and arrange qualified inspections; they should not perform live work or insulation-resistance tests themselves.
- Destination and classification: Record the site, intended use, supply method, responsible designer and adopted standards/amendments.
- Electrical scope: Agree who supplies cables, accessories, switchboard, site submains, commissioning and certification. List exclusions in the order.
- Route approval: Obtain conduit sizes, bends, draw points, junction access and service separation drawings approved for the intended cable schedule.
- Penetration inspection: Obtain unit-linked open-wall photographs of edge protection and restraints, including a check that grommets cannot dislodge.
- Pull-through or deployment check: For empty conduit, confirm usable routes; for folding sections, check movement allowance and cable protection through the agreed deployment sequence.
- Component traceability: Reconcile delivered cable and accessory model markings with the BOM, applicable product records and certificates. Reject undocumented substitutions.
- Protection schedule: Have the designer confirm RCD type, sensitivity, overcurrent protection and compatibility with any inverter or battery equipment.
- Earthing and bonding records: Obtain photographs, drawings and factory test results for the designed protective connections, including moving sections where applicable.
- Qualified factory testing: Obtain signed results identifying unit serial number, circuit, method, instrument and acceptance criteria. The electrician must select safe test methods for connected electronics.
- Shipment release and site handover: Name the reviewer of unresolved items. Reserve transport inspection, local verification, defects closure and the destination certificate as separate deliverables.
A useful purchase-order clause is: “No concealed electrical substitution or wall closure before the agreed inspection evidence is accepted. Factory release does not replace destination installation verification.” Have the contractor and supplier agree the practical hold points and responsibility for any reinspection costs before paying the production balance.
Frequently Asked Questions (FAQ)
1. Can a local electrician sign off factory pre-wired modular units?
Potentially, subject to destination law and sufficient inspection and verification. Engage the receiving contractor before ordering. Ask what design documents, concealed-work evidence, component records and access they require. Factory test sheets or product marks alone do not oblige a contractor to accept the installation. Agree how inaccessible or undocumented work will be resolved, including who pays for opening and reinstating finishes.
2. Does conduit-only rough-in eliminate compliance risk?
It can reduce uncertainty about imported concealed wiring because local trades supply and install the final conductors and accessories. It still depends on usable routes, suitable conduit, correct panel penetrations, site supply capacity and a compliant installation design. Blocked routes or inaccessible bends can require rework. Ask the electrician to review drawings and a pull-through demonstration before the factory closes the walls.
3. Is a “SAA/RCM certified harness” enough to approve the dwelling?
No. Determine which exact products the certificates cover and which supplier and marking obligations apply. An RCM is a compliance mark with supporting obligations, not a dwelling installation certificate. A circuit schedule, inspection evidence, factory quality records and local verification remain separate requirements. Do not pay a premium for an undefined “certified package” without a deliverables list.
4. What changes if the kit includes solar or batteries?
Include the inverter, battery, AC/DC circuits and intended operating modes in the electrical design before production. AS/NZS 3001.2 may be relevant to a connectable installation; other battery, inverter and installation requirements may also apply. Have the designer approve protection, isolation, segregation and equipment location. A single cell certificate or a generic “externally vented compartment” statement does not establish system compliance.
5. How should buyers approve bathroom and kitchen outlet positions?
Send dimensioned room layouts, fixed equipment positions and the exact shower or bath configuration to the project electrician. Require approval against the destination's adopted wet-area rules before wall fabrication. A short article cannot establish permissible zones or clearances for every layout. RCD protection does not make every location acceptable; keep access and any future fixture changes in the review.
6. Should smoke alarms be part of the electrical procurement scope?
Yes, where applicable to the project. Ask the building designer and electrician to specify alarm locations, supply, backup and interconnection under the adopted building rules and local legislation. Record whether the factory supplies alarm equipment and interconnect cabling or whether local trades supply the complete system. Do not infer one battery type or one wiring arrangement for all jurisdictions.
Sources & Regulatory References
Reviewed November 5, 2026. Public catalogue descriptions establish standards scope, not detailed clause compliance. Obtain the full standards and confirm the locally adopted editions and amendments with the project electrician.
- Standards Australia — AS/NZS 3000:2018, Electrical installations (Wiring Rules). General installation design, construction and verification scope. Standards catalogue.
- Standards Australia — AS/NZS 3001.2:2022, Connectable electrical installations and supply arrangements, Part 2. Scope reference for connectable installations. Standards catalogue.
- Electrical Equipment Safety System (EESS). Equipment-scope and classification starting point; confirm model-specific obligations and destination applicability. Automated access was restricted during this review. Equipment guidance.
- NSW Government / Building Commission NSW — Electrical compliance requirements. Licensed work, testing, CCEWs and the BCNSW eCert submission process from July 1, 2026. Electrical compliance requirements.
Request an Electrical Scope for Your Granny Flat Kit
Before comparing factory prices, choose a candidate layout and ask the receiving electrician to identify the acceptable electrical scope. For conduit-only supply, request route drawings, pull points and inspection evidence. For proposed pre-wiring, add the exact component schedule, certification records where applicable, factory test deliverables and site verification responsibilities.
Send your destination, model, quantity, intended supply and preferred division of work through our project quote request. Ask which electrical options and documents are available for that model before committing to a shipment. You can also compare kit models and layouts with your contractor. Product availability, compliance evidence and pricing must be confirmed in the written project offer.
Author

Categories
More Posts

Shed vs. Container vs. Prefab Granny Flat Kit — Which Should You Choose? (2026)
Comparing shed conversions, shipping container granny flats, and purpose-built prefab granny flat kits — cost, compliance, livability, timeline, and resale value side by side for 2026.
Rental Yield Playbook for a 37m² Granny Flat
Granny flat rental yield playbook for a 37 m² prefab granny flat — how to estimate rent potential, vacancy risk, and payback period before committing. A practical investing model for granny flat investment in Australia.
B2B Importer's Guide to Prefab Granny Flat Compliance: AS/NZS, CE, and ICC-ES
2026 prefab granny flat compliance guide for B2B importers: AS/NZS, CE, ICC-ES, WaterMark, SAA, supplier checks, RFQs, and approval limits before deposit.