
AS 2047 & AS 1288 Window and Glazing Compliance for Prefab Granny Flats: 2026 B2B Procurement, Safety Glass & Energy Guide
Plan AS 2047 & AS 1288 window compliance for prefab granny flats. Review safety glass, wind evidence, NatHERS data and RFQ checklist. Request a project quote.
Published and reviewed: November 11, 2026
Quick procurement answer: For AS 2047 and AS 1288 window and glazing compliance, buy against a project-specific window schedule, not a promise of “double glazing.” Match assembly performance evidence to the proposed sizes and hardware; identify safety-glass locations and the accepted identification method; and obtain whole-window thermal data for the energy assessor. Approval also depends on installation and the applicable local rules.
Scope & limitations: This English-language guide serves developers, kit importers and builders sourcing globally for Australian projects. Its regulatory examples use NCC 2022 Volume Two and the Housing Provisions; they do not establish which NCC edition, amendments or state variations apply to a November 2026 application. Confirm those with the project certifier before ordering. AS 2047 and AS 1288 are Australian references, not a global approval passport. Other destinations require their own regulatory assessment. Costs below are hypothetical AUD planning inputs, not quotes, measured market averages or customer results.
Planning a purchase? Use the Building Compliance Guide to organise your approval questions, then request a project-specific window documentation pack with the site address and opening schedule.
1. Why Window Evidence Belongs Before the Purchase Order
A factory specification such as “aluminium double-glazed windows included” leaves several commercial questions unanswered. Which assembly was tested? Does the report cover this opening size and configuration? Who designs the connection to the modular wall? What evidence will the energy assessor accept? Discovering these gaps after delivery can require redesign, testing or replacement.
Use this procurement sequence to expose responsibility before production:
Site conditions and approval pathway confirmed
                    ↓
Window schedule issued with unique opening IDs
                    ↓
Supplier evidence matched to each proposed assembly
                    ↓
Engineer, energy assessor and certifier review their respective inputs
                    ↓
Approved specification frozen before manufacture
                    ↓
Factory records → delivery inspection → installation sign-off
Keep four decisions separate. Assembly performance concerns wind, water and operation. Glass selection concerns thickness, support and impact risks. Energy assessment concerns the complete dwelling and the specified windows. Installation concerns the actual connection, flashing and drainage into the wall system. Evidence for one does not automatically resolve the others.
For a repeat order, carry the opening IDs and drawing revisions into the purchase order. Ask the supplier to identify any departure in a deviation register, including substituted glass, changed profile, different locking hardware or a larger sash. A report bearing the right standard number can still be irrelevant to the delivered product. The practical purchasing decision is whether the evidence covers the proposed configuration, not whether the supplier has a certificate somewhere in its catalogue.
2. AS 2047 Mechanical Performance: What the Buyer Should Verify
AS 2047, Windows and external glazed doors in buildings, addresses window-system performance. NCC 2022 Volume Two H1D8 identifies the assemblies and pathways within its scope, while H2D7 addresses glazing weatherproofing. Frameless, overhead and one-off assemblies need separate consideration; see NCC Volume Two, pages 98–99 and 109.
For procurement, ask for the relevant AS 4420 test evidence covering structural deflection, operating force, air infiltration, water penetration and ultimate strength. Avoid copying test durations, pressure limits or acceptance thresholds from a generic article into the contract. Have the responsible designer nominate the required performance and the supplier identify the supporting test report and permitted product scope.
Table 1: Project-Specific Window Evidence Schedule
| Procurement input | Who supplies it | Evidence to retain | Purchase-order hold point |
|---|---|---|---|
| Site wind classification or design pressures | Project structural engineer | Site assessment and opening pressure schedule | Do not infer a wind class from a suburb alone |
| Serviceability and ultimate pressures | Designer and window supplier | Required values compared with report coverage | Resolve both positive and negative pressure cases |
| Water penetration resistance | Designer and window supplier | Required pressure and tested configuration | Do not treat one pressure as universal site coverage |
| Air infiltration | Designer and supplier | Applicable classification and test result | Match the requirement to the actual system |
| Size and opening configuration | Supplier | Tested size, permitted variations and drawings | Confirm fixed, sliding and awning units separately |
| Glass, hardware and reinforcement | Supplier | Bill of materials tied to report and drawing | Record every proposed substitution |
| Wall interface and fixings | Modular designer and installer | Approved connection and flashing details | Allocate factory versus site installation work |
| Product traceability | Supplier and receiving inspector | Assembly labels, report IDs and opening IDs | Reconcile records before dispatch and on receipt |
There is no universal N1–N6 or C1–C4 frame-depth prescription in this guide. Wind classification is not interchangeable with a regional label or a claim such as “cyclone ready.” Pressure coverage, geometry and installation must be checked together. A nominal 300 Pa water rating, for example, should only be accepted where the designer confirms it meets the project requirement.
AGWA's Technical Compliance guidance identifies manufacturer identity, SLS/ULS pressures and water resistance as minimum assembly-label or certificate information. Its older NCC clause references should not replace the project's adopted edition. Request laboratory accreditation details and relevant testing scope when assessing a report; accreditation alone does not confirm that a different product is covered.
3. Engineering Architecture: Thermally Broken Frame and Drainage Review
The following original schematic identifies interface questions to resolve with the supplier: thermal separation, glass support, drainage and perimeter sealing. It is an illustrative section, not a tested product drawing. Glazing build-up, material thickness, falls, clearances and fixings must come from the approved system details.
4. AS 1288 Safety Glass Selection and Identification
AS 1288, Glass in buildings — Selection and installation, is relevant to selecting and supporting glass, including human-impact risks. The safety-glazing material standard is a separate reference: the newer designation is AS 2208:2023, with Amendment 1:2024. The Standards Australia amendment record confirms that designation. Check the edition referenced by the project's adopted code and specifications; a newer publication is not automatically the required edition for every approval.
Table 2: Safety-Glazing Review Matrix for the RFQ
This is a conservative purchasing review, not a reproduction of standard tables. A Grade A specification can simplify purchasing in impact-prone locations, but pane thickness, size, support and any exception still require design review.
| Opening or location | Information to put on the drawing | Procurement review | Release condition |
|---|---|---|---|
| Glazed doors | Door type, pane size and support | Specify Grade A unless an applicable exception is documented | Designer confirms glass selection |
| Door sidelites | Nearest sightline distance to doorway and floor height | Flag nearby glass for impact review | Record the applicable location rule |
| Low-level room windows | Lowest glass sightline and highest adjoining floor | Flag sightlines below 500 mm; exceptions exist | Resolve type, area and thickness together |
| Full-height panels | Visibility, access route and adjoining levels | Review collision and mistaken-opening risks | Confirm safety and visibility treatment |
| Bathroom and shower glazing | Actual fixture and glazing dimensions | Review wet-area rules separately | Issue an approved glass schedule |
| Stair or elevated openings | Walking surface, fall height and barrier function | Impact glass alone may not address fall protection | Obtain the relevant structural design |
| Kitchen glazing near appliances | Appliance clearances and glass application | Review thermal exposure and appliance requirements | Confirm applicable installation requirements |
For the NCC 2022 Housing Provisions pathway, consult Part 8.4, pages 194–199. It includes exceptions, so “every pane below 500 mm must be Grade A” is too broad. A higher sill likewise does not clear every other hazard.
Identify the Glass Using the Accepted Pathway
NCC 2022 Housing Provisions 8.4.8 permits permanent etching or a label that cannot be reused once removed. Identification includes the tested standard, manufacturer/supplier, grade, nominal thickness and glass type. The explanatory text says compliant labels should remain available for inspection during construction. Therefore, rejecting every adhesive label would misstate this pathway.
Permanent marking may still be required by the selected AS 1288 pathway or the agreed project specification. Confirm the method before manufacture. Retain close-up identification photographs against the opening schedule; a packaging sticker with no required particulars is not equivalent evidence. Keep safety-glass identification separate from the frame's assembly-performance label.
Do not infer compliance from a polariscope pattern or a product photo. If identification is missing or disputed, quarantine the affected item and agree an evidence or replacement route with the responsible practitioner before installation.
5. Architectural Spatial Map: Illustrative Safety-Glazing Review Points
The diagram uses illustrative dimensions to flag door, low-sill and wet-area review points. Red and orange indicate a conservative Grade A purchasing preference, not a complete map of legal boundaries. It is not to scale and does not show every exception, barrier requirement or visibility provision.
6. NatHERS Energy Modelling and Whole-Window Thermal Data
A window does not have a NatHERS dwelling star rating. The official NatHERS certificate guidance distinguishes the thermal rating out of ten from the Whole of Home assessment, which includes appliances, solar and batteries. Adding PV does not repair a deficient thermal star rating. Confirm the applicable energy pathway, thresholds and jurisdictional variations with the assessor.
Request whole-window Uw and SHGC, covering the frame and glazing together. Centre-of-glass figures cannot be substituted directly. Give the assessor the product identifier, opening type, glazing build-up and supporting rating record before the factory order is frozen. Ask whether a WERS/AFRC-rated product entry or another permitted data pathway is appropriate in the approved assessment software.
Table 3: Comparing Window Packages and Evidence
| Package or evidence situation | Potential procurement benefit | Question for the supplier or assessor |
|---|---|---|
| Single glazing | Lower initial price in some packages | Can the complete design satisfy the applicable pathway? |
| Standard aluminium double glazing | Adds an insulating cavity | What are the verified whole-window values? |
| Thermally broken aluminium | Reduces frame heat transfer | Does the offered assembly match the rated configuration? |
| uPVC double glazing | Alternative frame strategy | How are reinforcement, exposure and durability addressed? |
| Low-emissivity or solar-control glazing | Changes heat transfer and solar gain | Which orientation-specific SHGC is required? |
| Acoustic laminated IGU | May help an acoustic design | Is there relevant acoustic evidence for the whole assembly? |
| No accepted product-rating record | May require a permitted generic entry | Which default can actually be used for this configuration? |
Missing WERS paperwork does not automatically mean every window must be assigned Uw 6.70 and SHGC 0.70, or that the dwelling necessarily fails. The assessor must determine the permitted input and evidence route. Do not invent custom values to improve a result.
To compare two offers, hold the dwelling geometry, orientation, shading and other envelope inputs constant. Ask the assessor to model the supported window packages and record the differences. This makes the decision about a defined project rather than a material label. Freeze accepted Uw/SHGC requirements on the opening schedule, including any orientation-specific differences. A later glass substitution should trigger review before manufacture, even if its price and thickness appear unchanged.
Use the Granny Flat Cost Calculator for preliminary budgeting, then obtain separate prices for the assessor-approved options. Compare the evidence and installation scope alongside the price; neither an advertised low U-value nor a premium frame material guarantees approval.
7. Transport Racking and Factory-to-Site Inspection
Modular construction adds lifting, road transport and, for expandable units, deployment to the window's service history. Movement can load frame corners, glazing edges, seals and connections. This creates a separate QA task even where the assembly has relevant laboratory evidence.
Ask the modular designer and window supplier to coordinate installation clearances, packers, setting blocks, anchor points and permissible movements. Do not apply a universal 10 mm gap or block hardness from an online guide: these details depend on glass weight, sash type, frame system and the engineered connection. Flexible perimeter sealing cannot replace structural anchorage.
Use three inspection stages:
- Before dispatch: record opening IDs, identification marks, frame condition, sash operation and the agreed transit restraints. Photograph accessible drainage paths before protection is fitted.
- After transport and deployment: inspect for chips, cracks, frame distortion, damaged seals, displaced glazing beads and blocked weeps. Compare against dispatch records and log differences before accepting delivery.
- After installation: confirm fixings, flashing continuity and operation against approved details. Complete any project-specified field checks and retain the installer records required by the approval pathway.
State in the purchase order who removes transit restraints and who accepts damage reports. A cracked pane or misted IGU requires investigation; a factory packing inspection cannot guarantee survival or future seal life. Record both the observed condition and the agreed corrective action, rather than treating a generic “shipping passed” checklist as proof of installed performance.
8. Product Illustrations and Their Evidence Limits
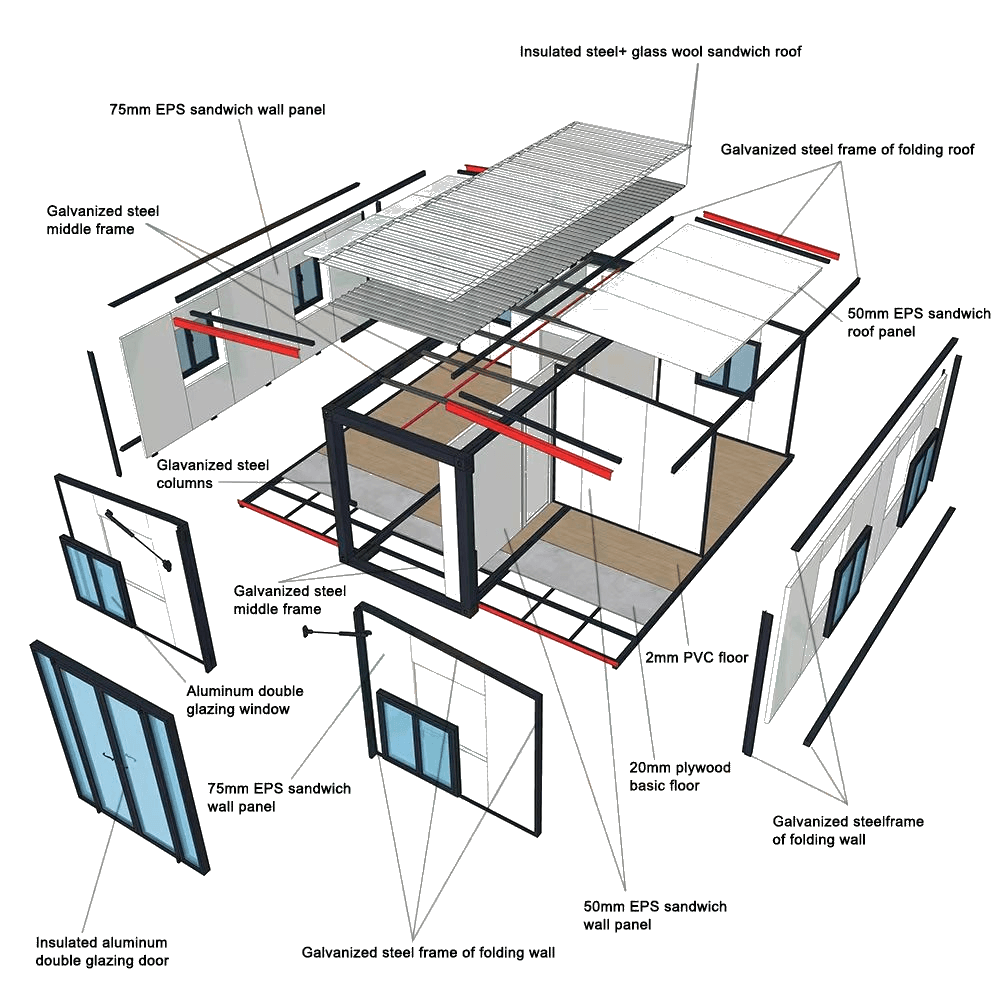
These existing product illustrations help locate window openings and the modular wall interface. They are not laboratory results, production-line inspection photographs or proof of any safety-glass marking.
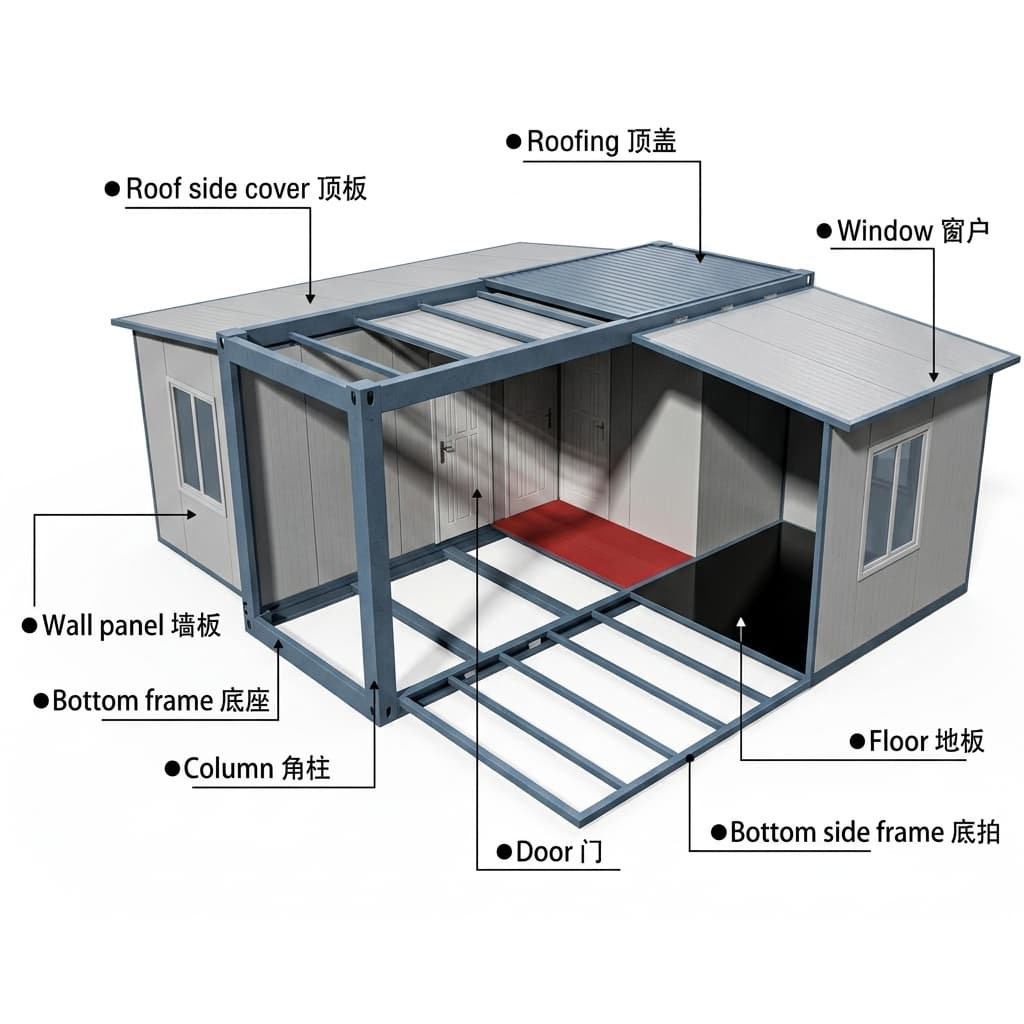
Figure 1: Product cutaway illustration. It shows the relationship between framing, panels and openings; dimensions, tolerances and flashing details are not verified by this image.
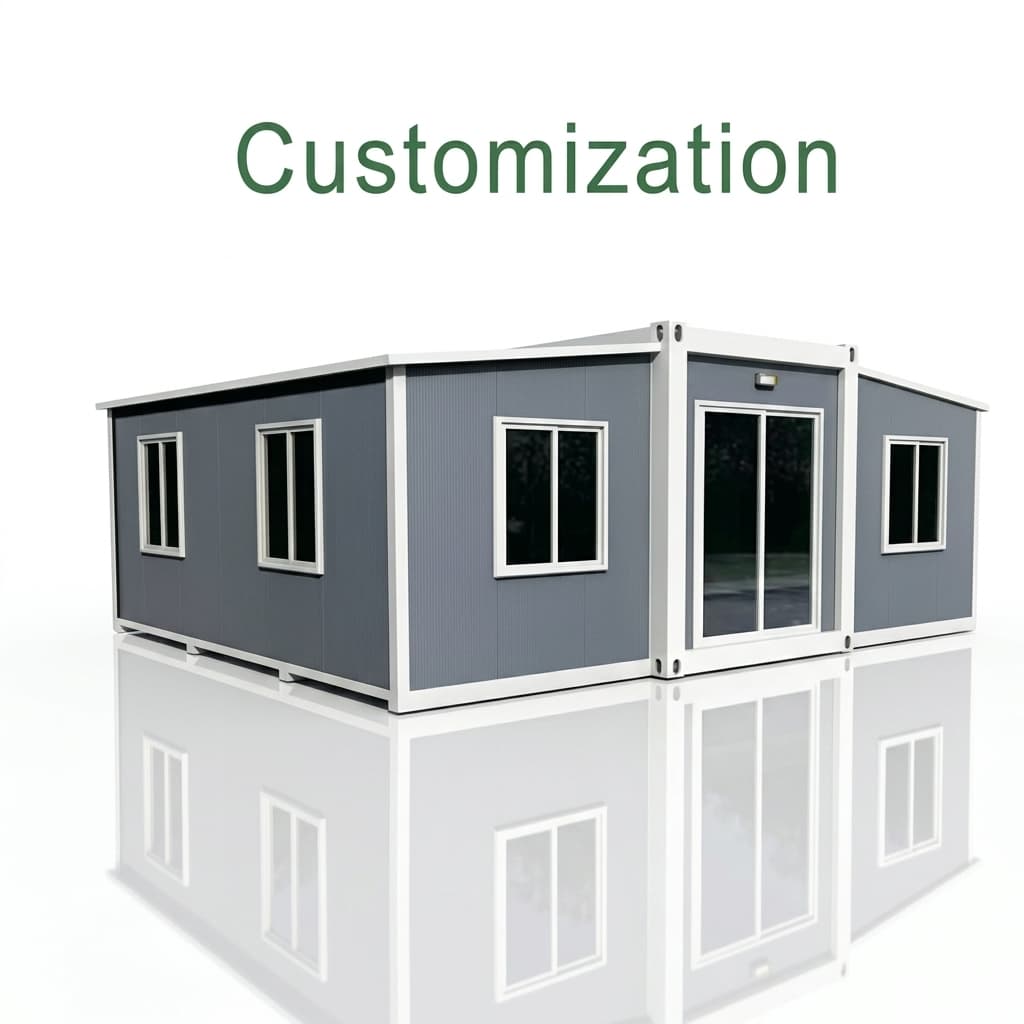
Figure 2: Exterior product illustration, also used as this article's cover. Glass type, thermal ratings and assembly test coverage must be confirmed from project documentation.
For a useful factory evidence pack, request close-ups tied to opening IDs, the relevant report references and photographs of concealed interface work before closure. A distant image of a finished dwelling cannot establish those details. Confirm who records inspections and how a rejected item is separated from the shipment.
9. B2B Financial Feasibility: A Reproducible Remediation Scenario
The following hypothetical scenario compares an upfront documented package with an initial low-cost package that later requires replacement. It is a planning exercise, not a forecast that every undocumented window will fail. The inputs are assumptions chosen for transparent arithmetic; no supplier quotation or completed project dataset is claimed.
Table 4: Illustrative AUD Cost Ledger for One 37 m² Kit
| Cost component | Option A: Documented package accepted for this scenario | Option B: Replacement required in this scenario | B minus A |
|---|---|---|---|
| Factory window package | $3,800 | $2,200 | -$1,600 |
| Removal allowance | $0 | $1,800 | +$1,800 |
| Replacement window supply allowance | $0 | $7,400 | +$7,400 |
| Retrofit labour and flashing allowance | $0 | $2,600 | +$2,600 |
| Envelope assessment/redesign allowance | $0 | $1,600 | +$1,600 |
| Delay allowance: 6 weeks × $350/week | $0 | $2,100 | +$2,100 |
| Total scenario cost | $3,800 | $17,700 | +$13,900 |
The Option B total is $2,200 + $1,800 + $7,400 + $2,600 + $1,600 + $2,100 = $17,700. Its $13,900 excess over Option A is approximately 366% of Option A's cost. If the weekly delay allowance rises from $350 to $500, Option B increases by $900 to $18,600. This sensitivity is more useful than presenting one number as a guaranteed loss.
Replace every allowance with a project quote before making a purchasing decision. The comparison excludes freight, tax, financing outside the delay allowance and any insurance recovery. It assumes the initial package is paid for and has no salvage credit. Avoid double-counting lost rent and holding costs inside the same weekly input.
The commercial lesson is to price an unresolved evidence gap before accepting it. Ask for the cost and timing of resolving missing documentation, then compare that option with replacement and supplier revision. Agree responsibility for non-conforming deliveries in the contract; a test report does not settle warranty, installation or delay liability.
10. Ten-Point B2B Window RFQ and Factory Release Checklist
Attach this checklist to the opening schedule. Each item should have an owner and a document reference; an unanswered item remains open rather than being assumed compliant.
- 1. Approval basis: Record destination, building classification, application date, adopted NCC edition, state variations and the agreed compliance pathway.
- 2. Site performance: Obtain the designer's wind and water requirements for the relevant openings, including exposure and pressure cases.
- 3. Assembly evidence: Match test reports and permitted size/configuration variations to the offered frame, glazing, hardware and reinforcement. Confirm laboratory identity and relevant scope.
- 4. Safety-glass schedule: Identify impact-prone locations, pane dimensions, support conditions and any documented exceptions. Confirm the applicable safety-glazing standard edition.
- 5. Identification: Agree glass marking or labelling for the selected pathway and retain the required information through inspection. Keep assembly-performance labels separately traceable.
- 6. Energy inputs: Have the assessor accept whole-window Uw/SHGC evidence or permitted defaults. Record the exact configuration and assess substitutions before manufacture.
- 7. Installation interface: Allocate responsibility for fixings, flashing, end treatment, weeps, seals and concealed-work inspection in the modular wall system.
- 8. Transport and deployment: Obtain the supplier's setting-block, support and restraint details; nominate dispatch, delivery and installed-condition checks.
- 9. Additional site constraints: Review bushfire exposure, coastal corrosion, acoustic requirements, fall protection and access separately. A safety-glass stamp or security mesh does not establish those outcomes.
- 10. Release dossier: Reconcile opening IDs, drawing revisions, deviations and required local practitioner documents before shipment. Agree who signs off and who pays for unresolved non-conformities.
Forms and practitioner responsibilities vary by jurisdiction. Queensland Form 15 is not a national approval certificate, and a factory supplier cannot promise every state-specific professional sign-off. Ask the appointed certifier which documents are needed for this project, at which inspection stages, and from whom.
11. Frequently Asked Questions
Does CE marking or ISO 9001 prove Australian window compliance?
No. Neither claim alone demonstrates that the supplied assembly satisfies the project's Australian requirements. Ask for applicable performance and glass evidence matched to the product. An alternative evidence or Performance Solution route needs the responsible practitioners' assessment; overseas manufacture itself is not the deciding issue.
What is the difference between AS 2047 and AS 1288?
AS 2047 concerns the window or external glazed-door assembly within its scope. AS 1288 addresses selection and installation of glass. Safety-glazing material classification is another evidence layer. Ask the designer to identify the applicable pathway rather than assuming one certificate covers all three.
Must every safety-glass pane have a permanent laser etch?
Not under every pathway. NCC 2022 Housing Provisions 8.4.8 permits permanent etching or a label that cannot be reused after removal, with prescribed particulars. The selected AS 1288 route or project specification may differ. Agree the identification method before ordering and preserve it for inspection.
Is Grade A glass compulsory for every low-sill window?
Avoid that blanket rule. The NCC 2022 provisions contain a low-level glazing exception subject to thickness and area limits. Grade A can be a conservative purchasing specification, but the designer must confirm pane size, support and other hazards. Sill height alone does not determine the complete glass specification.
Can a thermally broken window guarantee a seven-star granny flat?
No. Thermal stars concern the whole dwelling. Orientation, shading, glazing area and other envelope features also matter. Use accepted whole-window data in the project model; assess solar PV separately under Whole of Home rather than treating it as a thermal-rating repair.
What happens if the proposed windows have no WERS record?
Ask the assessor which product evidence or generic entry is permitted for the actual configuration. Do not automatically assign single-glazed aluminium values to every undocumented window. If the result changes, resolve the design or evidence before ordering and record the approved replacement specification.
Will a security flyscreen satisfy bushfire requirements?
Do not assume it will. Bushfire provisions concern the complete opening and the applicable site exposure. Mesh material, aperture, coverage, glass, frame, seals and shutters may all matter. Have the designer specify an accepted arrangement; ordinary security branding does not demonstrate suitability.
Why can a tested sliding door still leak after installation?
The supplied product, installation or drainage may differ from the tested arrangement, or damage may have occurred during transport. Inspect blocked weeps, missing flashing, distorted frames and unapproved substitutions. Record findings and obtain a corrective detail instead of relying on a universal sill-upstand dimension.
12. Regulatory Sources and References
Sources checked November 11, 2026. The NCC 2022 documents below establish the historical baseline discussed here, not automatic applicability to every 2026 project. Confirm adoption and the referenced standard editions with the project certifier.
- ABCB — NCC 2022 Volume Two. H1D8, pages 98–99: glazing scope and pathways; H2D7, page 109: weatherproofing. Use the project's adopted code for the final design.
- ABCB — Housing Provisions Standard 2022. Section 8, especially Part 8.4, pages 194–199: human-impact glazing, exceptions, visibility and identification. Clause 8.4.8 expressly includes non-reusable labels.
- Standards Australia — AS 2208:2023 Amendment 1:2024. Catalogue record for safety glazing materials in buildings. This is an amendment record, not the full standard or proof of a supplier's certification.
- AGWA — Technical Compliance. Assembly labels, certificates, testing evidence and whole-window energy information. Some clause references reflect earlier NCC numbering.
- Australian Government — NatHERS new-home certificate guidance. Explains thermal stars, Whole of Home, solar/battery treatment and certificate versions, including NCC 2025-related updates.
The RFQ workflow and cost arithmetic are this guide's decision aids. They are not extracted standard clauses, a substitute for the licensed standards, or evidence that a particular product has passed testing. Recheck the regulatory basis when the site, approval timing, supplier configuration or design changes.
13. Request the Evidence for Your Window Package
Start with a coordinated brief: site address, destination jurisdiction, preliminary floor plan, opening sizes and types, required performance, energy-assessor inputs and delivery sequence. Ask Granny Flat Kits which proposed packages have evidence that matches those requirements, which documents are available before ordering, and which items remain subject to engineering or certifier review.
Use our Modular Floor Plans and Custom Designs Gallery to discuss opening layouts. A layout or product image is a starting point; it does not establish the final glass schedule or approval outcome.
Contact Granny Flat Kits for a project-specific quotation and window evidence request. Include the opening schedule and ask for an explicit inclusions, exclusions and outstanding-document list. Compare offers on supported performance, installation responsibility and delivered scope alongside the factory price.
Author

Categories
More Posts
Wind Load Classification (AS 4055) for Prefab & Expandable Granny Flats: 2026 B2B Engineering & Tie-Down Guide (N1–N6 to C1–C4)
Compare AS 4055 wind classification N1–N6 and C1–C4 for prefab granny flats. Use the uplift example and factory checklist to prepare a site-specific RFQ.
Granny Flat Cost Breakdown in Australia (2026)
How much does a granny flat cost in Australia (2026)? A practical budgeting framework covering granny flat unit price, site works, council approvals, utility connections, and contingency allowances.
Z-Fold vs Double-Wing Expandable Granny Flats: 2026 Procurement & Engineering Comparison
Compare Z-Fold vs Double-Wing granny flat kits for 2026 procurement: hinge mechanics, waterproofing risks, FAT checks, and quote guidance for global buyers.